Leave a Message

Thank you for your message. I will be in touch with you shortly.

2971 Roundrock Court
SEE ALL PHOTOS
2971 Roundrock Court
Sold

2971 Roundrock Court

2971 Roundrock Court, Reno, NV 89511

$1,260,000
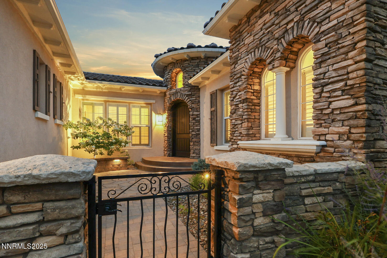
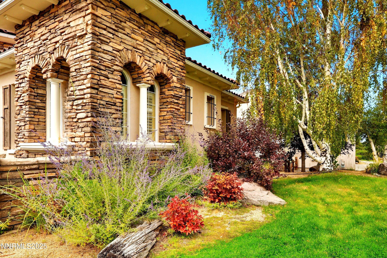
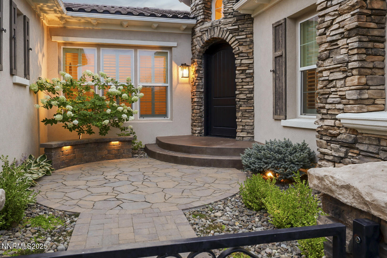
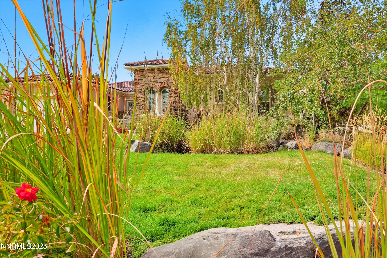
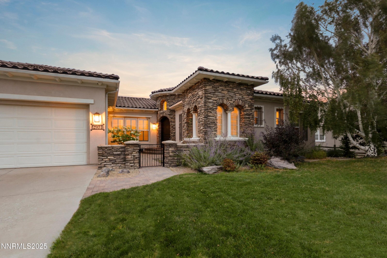
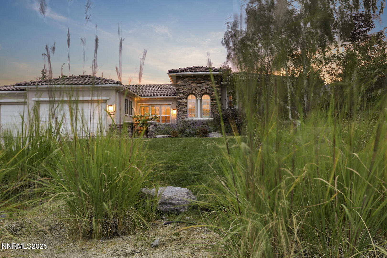
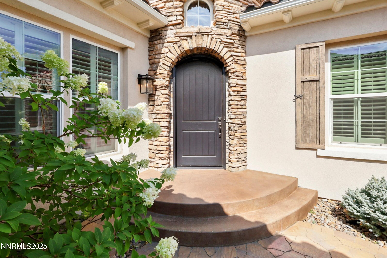
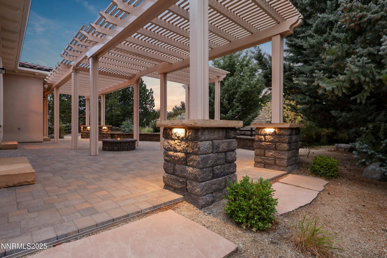
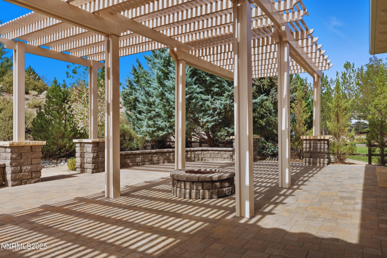
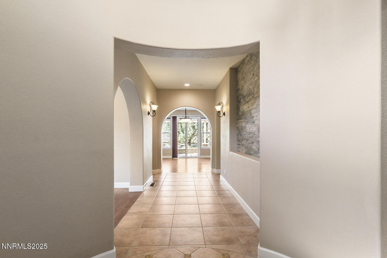
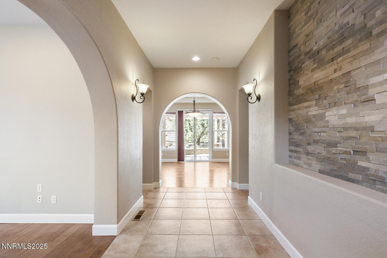
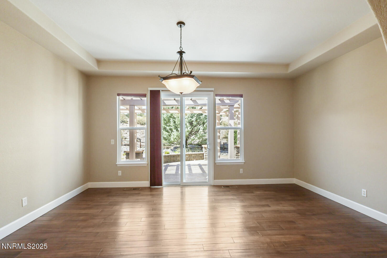
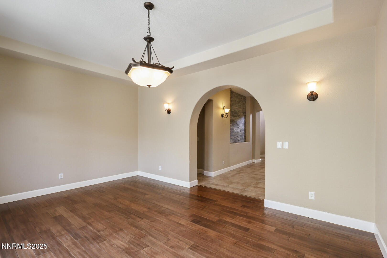
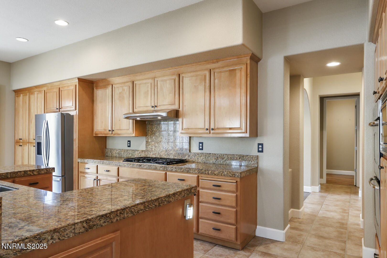
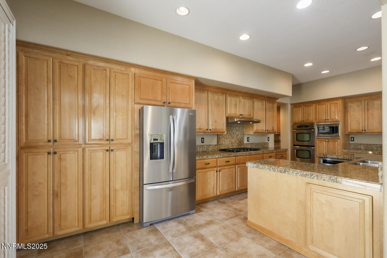
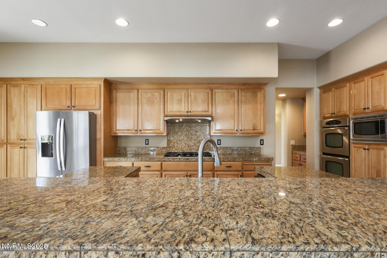
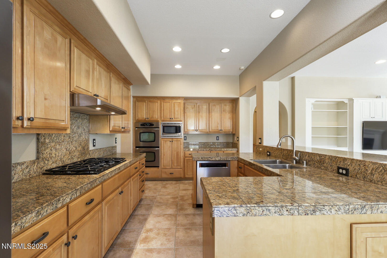
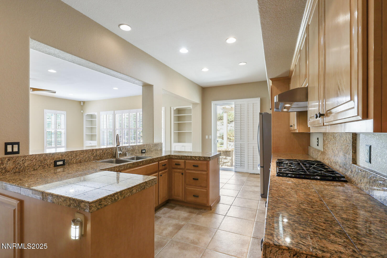
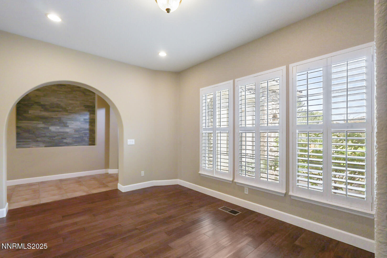
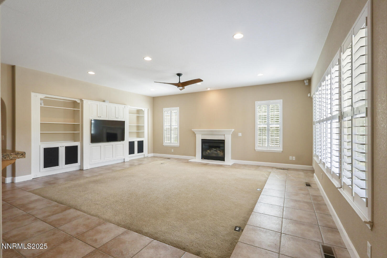
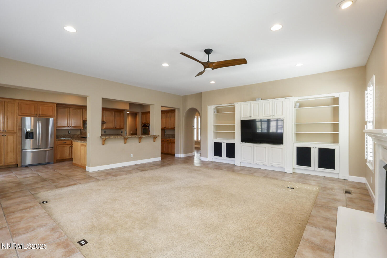
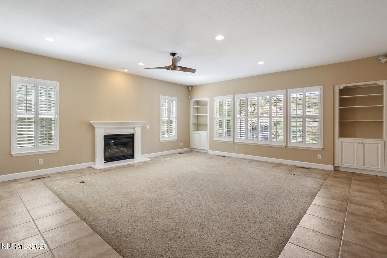
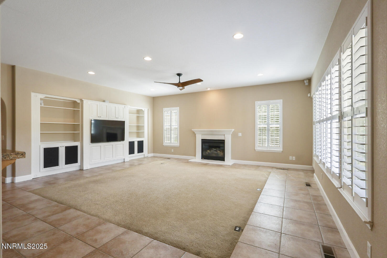
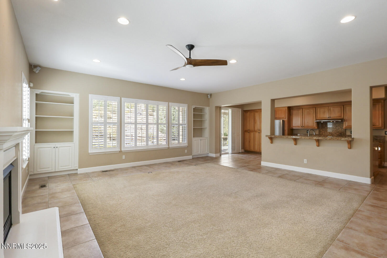
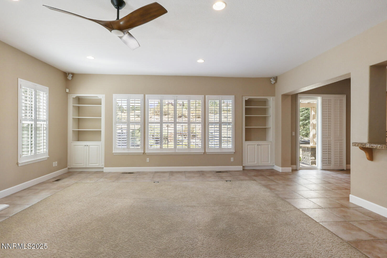
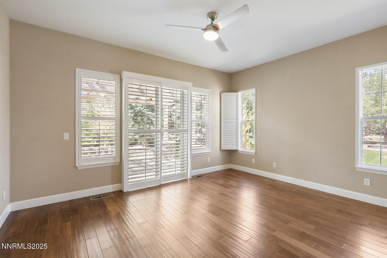
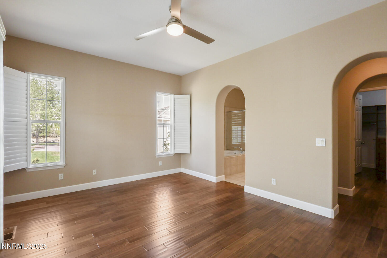
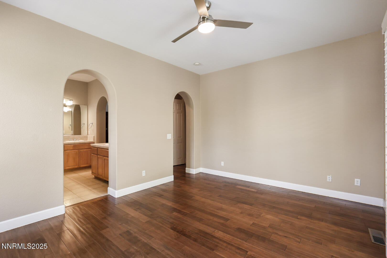
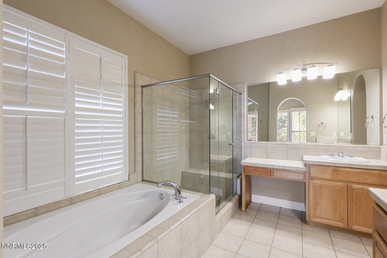
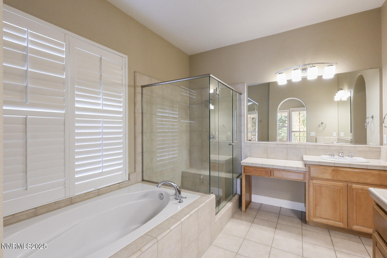
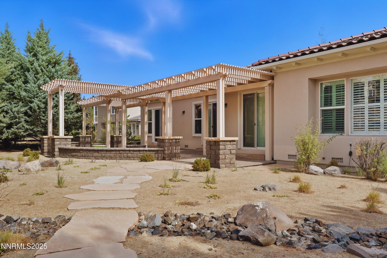
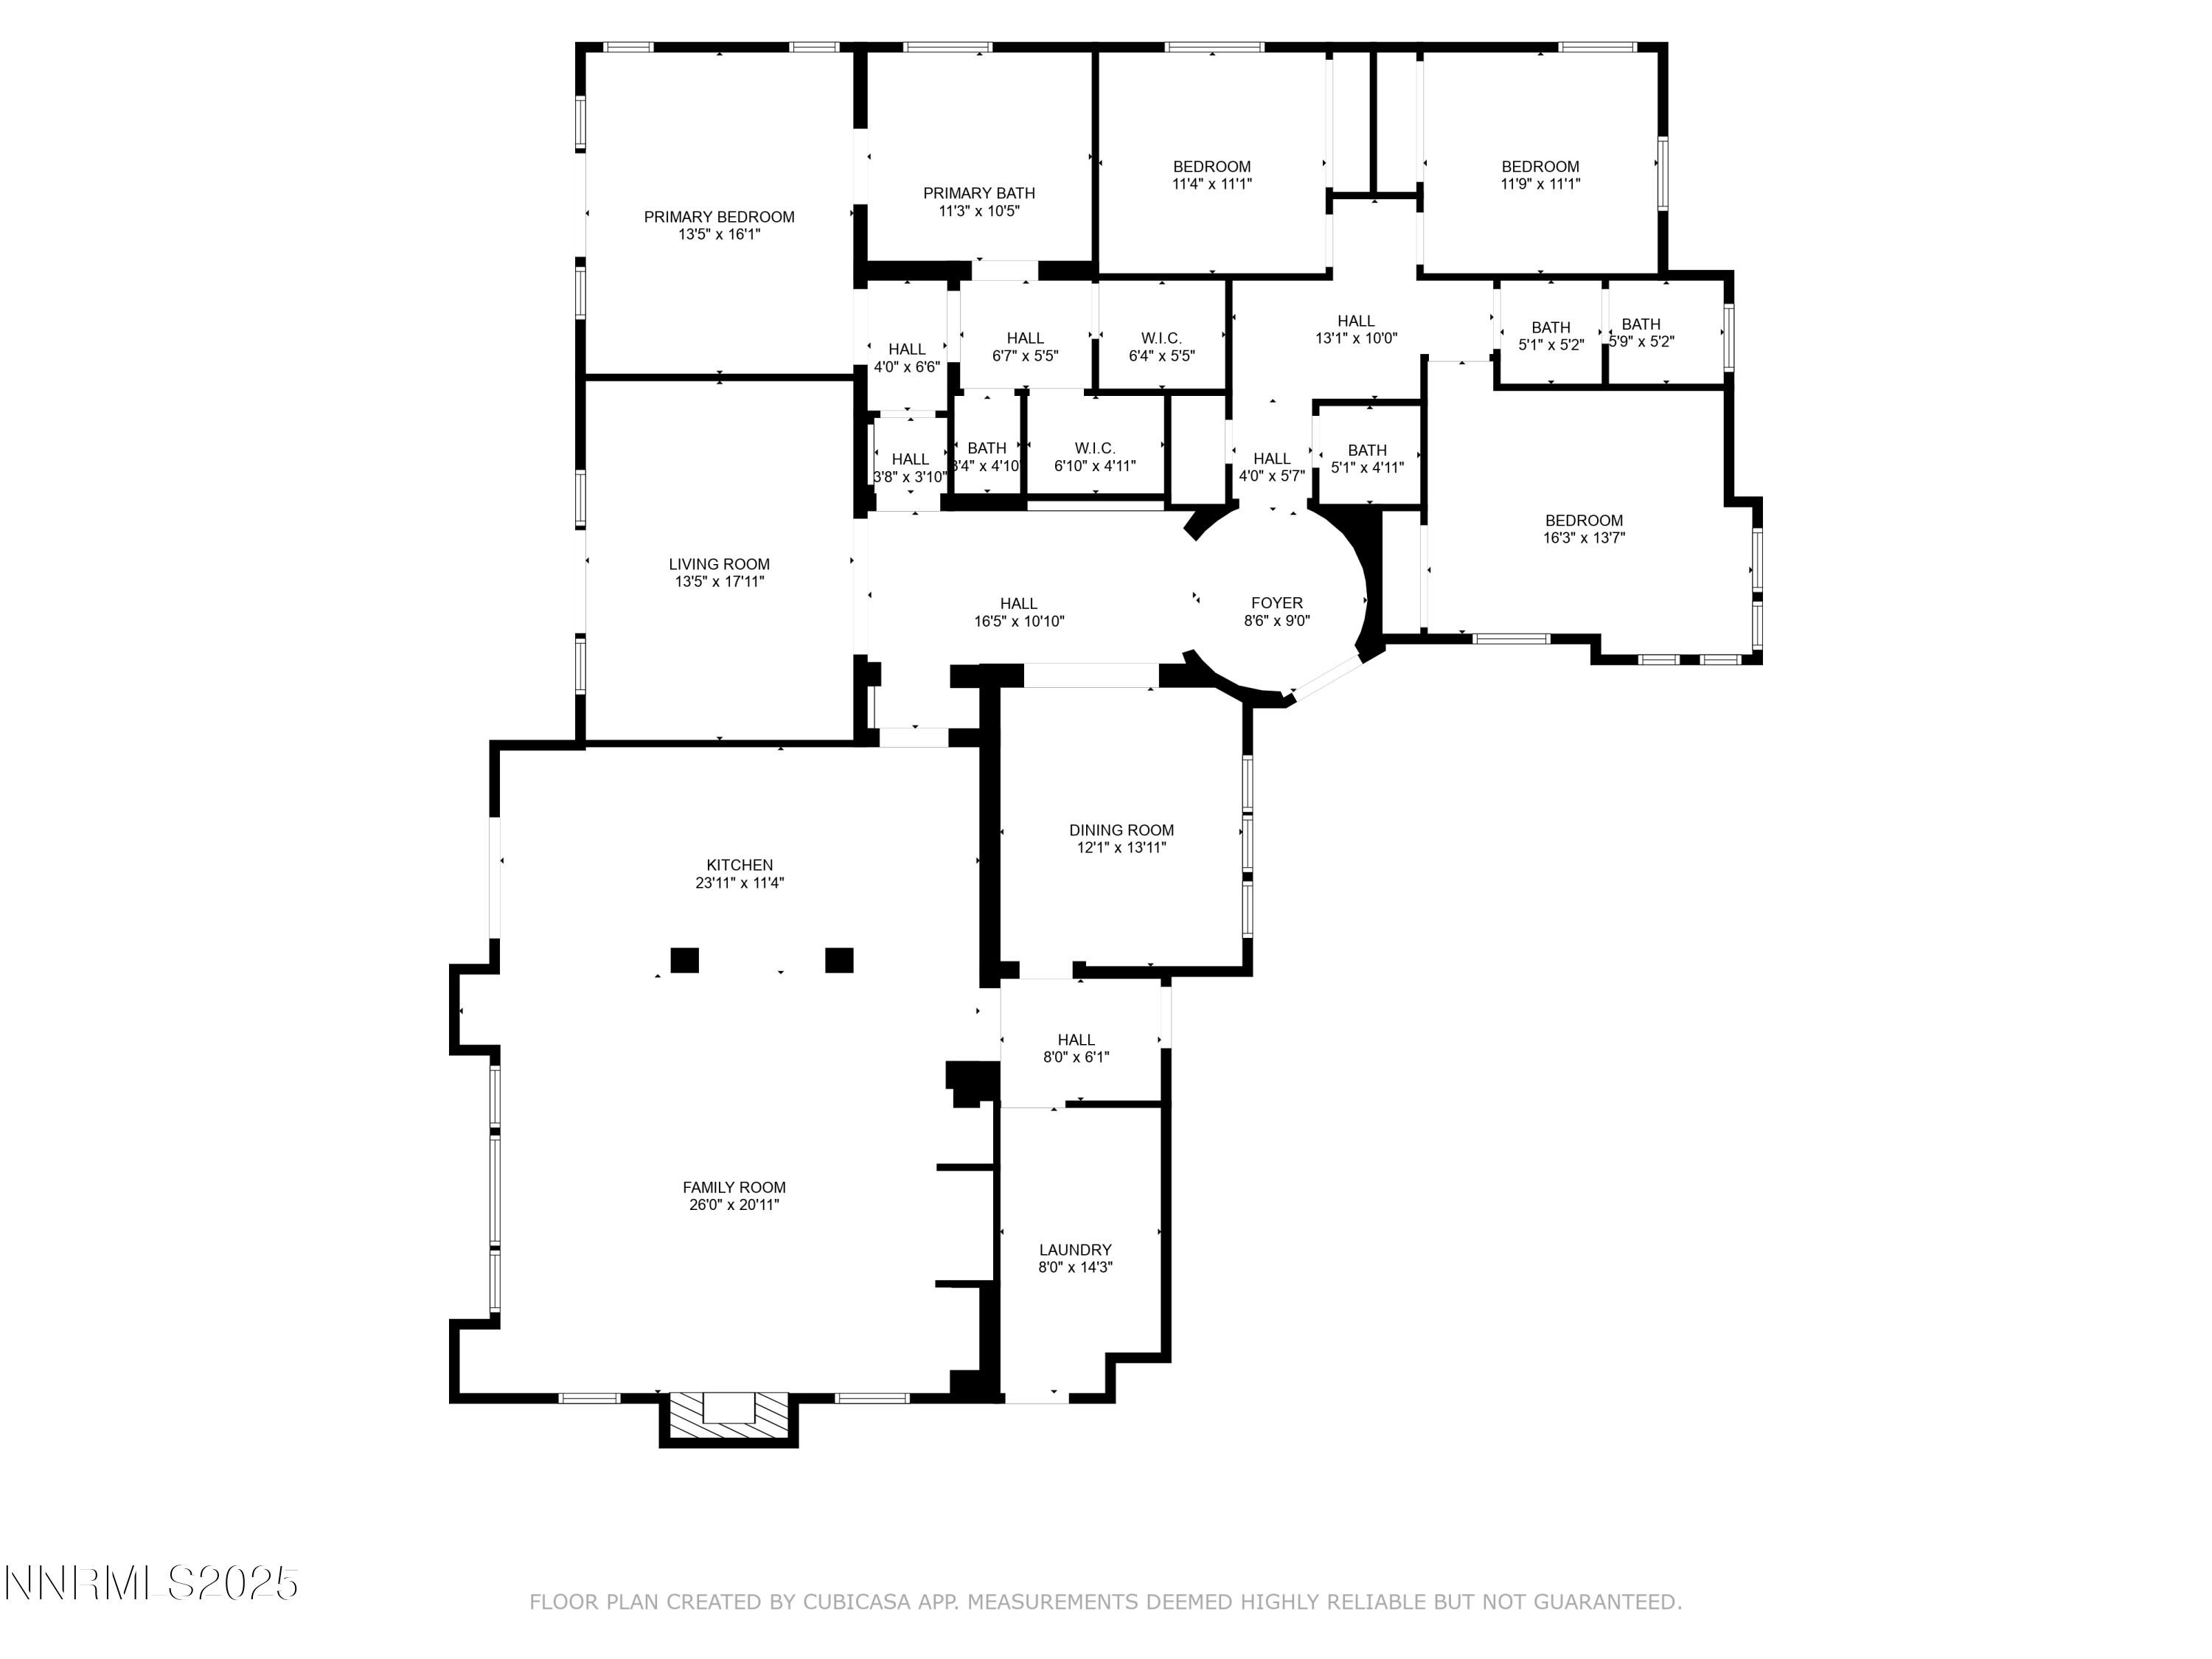
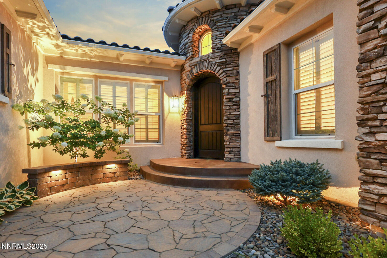
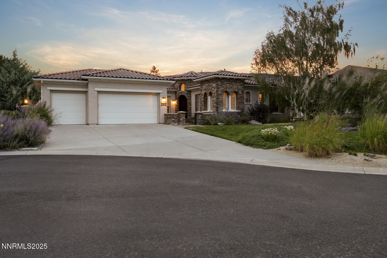
Sophisticated Single Story Living in ArrowCreek Tucked away at the end of a private cul-de-sac in the coveted Granite Pointe enclave, this refined residence embodies the perfect balance of comfort, style, and convenience. Positioned adjacent to open common space and moments from the gated entrance, the home is also a short walk to the Residents' Center, Clubhouse amenities, and the world-class golf courses of ArrowCreek. Step inside to discover a bright and impeccably maintained interior, enhanced by rich walnut hardwood floors and a thoughtfully designed open floor plan. The spacious kitchen and great room create seamless flow for everyday living, while the formal dining and living rooms offer versatility perfect for elegant entertaining, quiet work, or relaxed gatherings. The inviting backyard serves as a private retreat, complete with a graceful lattice pergola, cozy gas fire feature, and generous areas for dining, entertaining, or unwinding in serene surroundings. The primary suite is a sanctuary of its own, offering dual walk-in closets and direct access to the patio for a seamless indoor-outdoor experience. A pedestrian path just beyond the property leads directly to the Residents' Center, where you will find a resort-style pool complex, tennis and pickleball courts, basketball, fitness facilities, playgrounds, barbecue pavilions, open lawn space, and miles of scenic walking trails. ArrowCreek residents also enjoy access to The Club at ArrowCreek, which has undergone a remarkable seventy-million-dollar expansion. Members experience thirty-six holes of championship golf, elevated dining, state-of-the-art fitness and aquatic amenities, bocce ball, extensive practice facilities, and a vibrant social calendar. (Membership not included in the sale; please contact ArrowCreek's Membership Director for details.) This premier gated golf course community offers full-time, manned security for peace of mind, along with an unparalleled location just twenty minutes to Reno-Tahoe International Airport, twenty-five minutes to Mt. Rose Ski Resort, and forty minutes to the pristine shores of Lake Tahoe.
4
beds

3
baths

3,014 Sq.Ft. LIVING AREA

0.34 Acres lot

Todd Disbrow

Todd Disbrow

Features & Amenities

Interior

  • total bedrooms4
  • Total bathrooms3
  • full bathrooms2
  • half bathroom1
  • Laundry room Cabinets
  • Flooring Carpet, Ceramic Tile, Wood
  • Fireplace Gas
  • APPLIANCES Dishwasher, Disposal, Double Oven, Dryer, Gas Cooktop, Microwave, Refrigerator, Self Cleaning Oven, Washer
  • other interior Features Breakfast Bar, Ceiling Fan(s), Entrance Foyer, High Ceilings, Kitchen Island, Pantry, Primary Downstairs

Area & Lot

  • Status Sold
  • Living Area3,014 Sq.Ft.
  • Total Area3,014 Sq.Ft.
  • Lot Area0.34 Acres
  • MLS® ID250055127
  • TypeResidential
  • YEAR BUILT2000
  • NeighborhoodReno
  • View DescriptionMountain(s)
  • Elementary SchoolHunsberger
  • Middle SchoolMarce Herz
  • High SchoolGalena

Exterior

  • STORIES1
  • Garage Space3.0
  • water SourcePublic
  • utilitiesCable Available, Electricity Available, Electricity Connected, Internet Available, Natural Gas Available, Natural Gas Connected, Phone Available, Sewer Connected, Water Connected, Cellular Coverage, Water Meter Installed
  • roofPitched, Tile
  • lot featuresCommon Area, Cul-De-Sac, Gentle Sloping, Level, Sprinklers In Front, Sprinklers In Rear
  • parkingAttached, Garage, Garage Door Opener
  • HEAT TYPEFireplace(s), Forced Air, Natural Gas
  • AIR CONDITIONINGCentral Air
  • sewerPublic Sewer
  • SubstructureCrawl Space
  • HOA AmenitiesClubhouse, Fitness Center, Gated, Landscaping
  • security FeaturesSecurity Fence, Smoke Detector(s)
  • other exterior FeaturesNone

Financial

  • Sales Price$1,260,000
  • Real Estate Tax $5,609/yr
  • HOA $383/mo
  • Zoning LDS

Reno

Explore

Work With Todd

Work with Todd Disbrow, an experienced real estate professional serving Nevada & California. Known for his strong market knowledge and personalized approach, Todd helps clients buy or sell with confidence.

Follow Me on Instagram