Leave a Message

Thank you for your message. I will be in touch with you shortly.

3011 Silverberry Lane
SEE ALL PHOTOS
3011 Silverberry Lane
Sold

3011 Silverberry Lane

3011 Silverberry Lane, Reno, NV 89521

$899,000
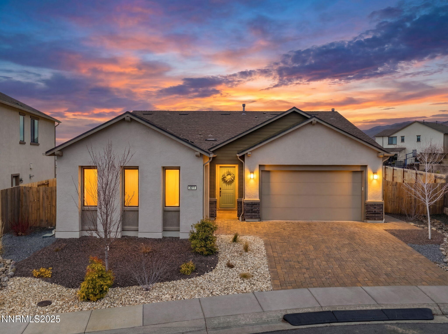
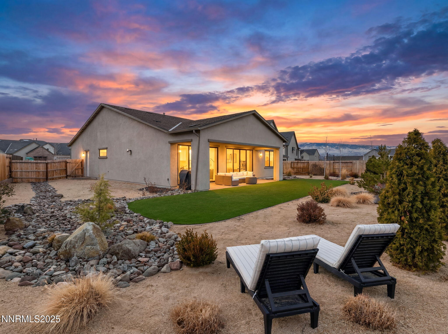
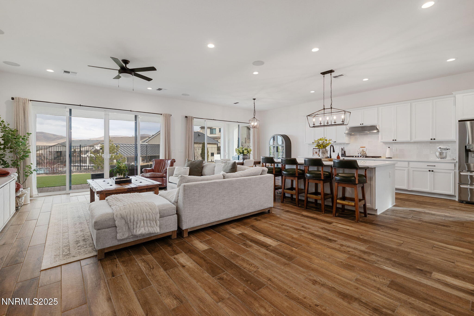
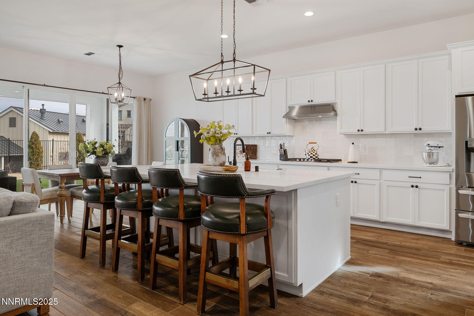
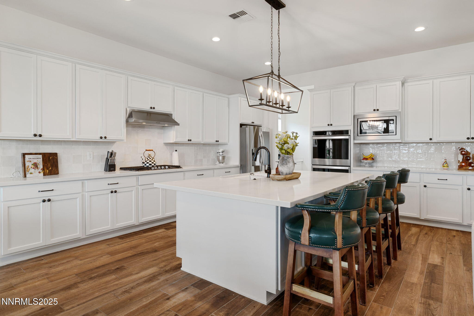
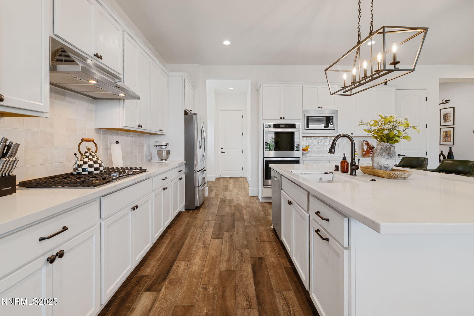
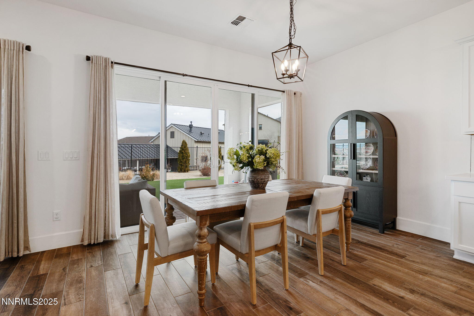
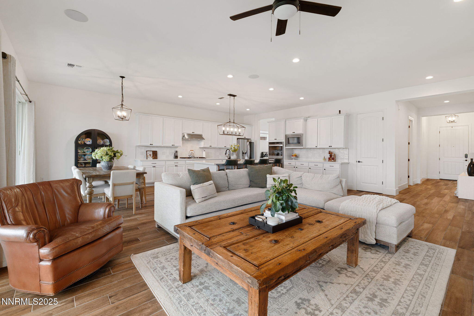
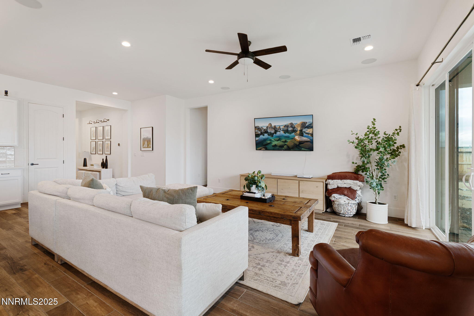
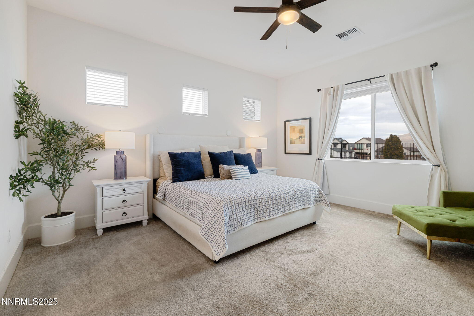
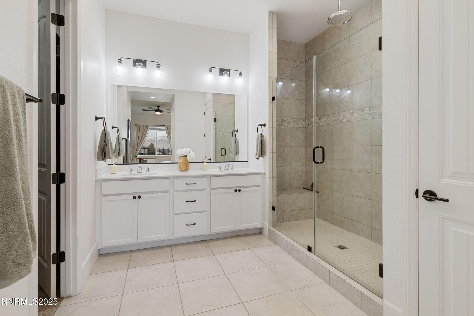
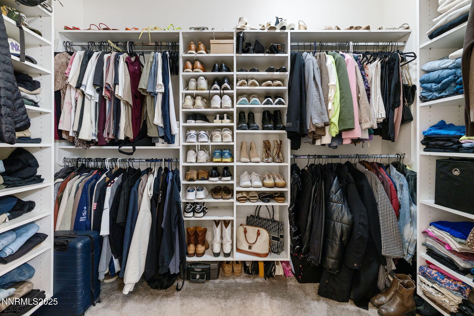
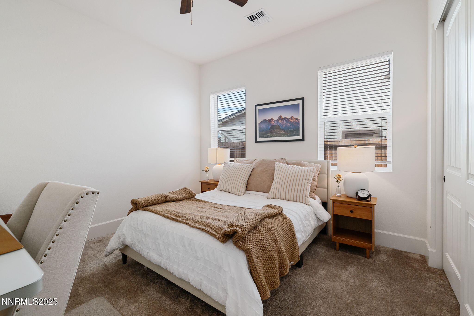
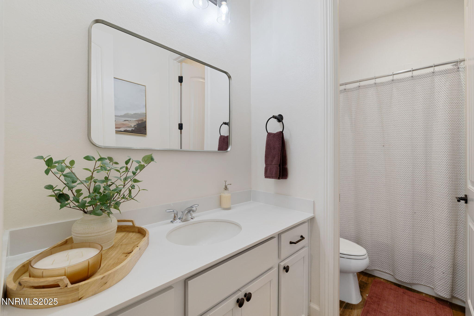
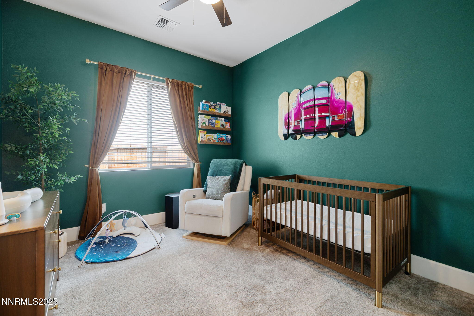
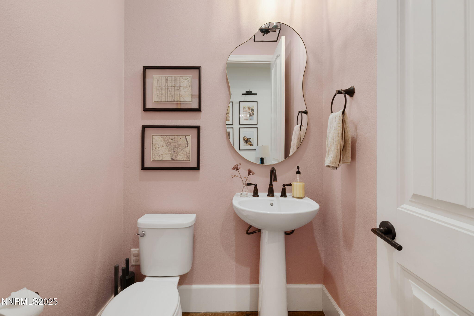
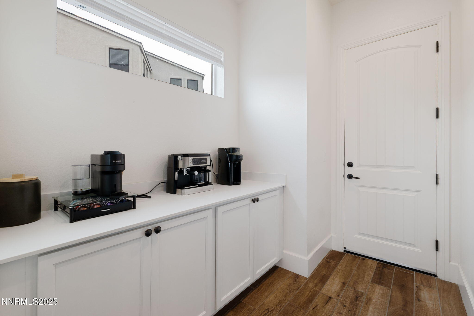
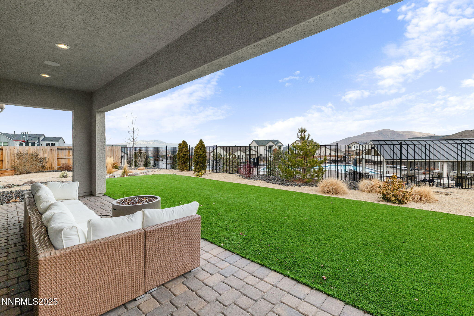
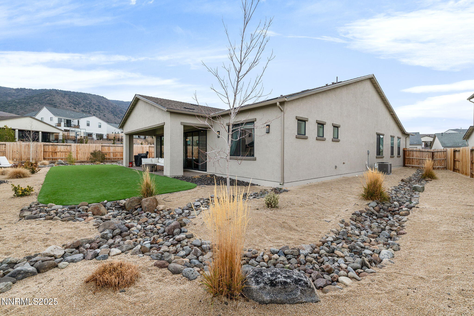
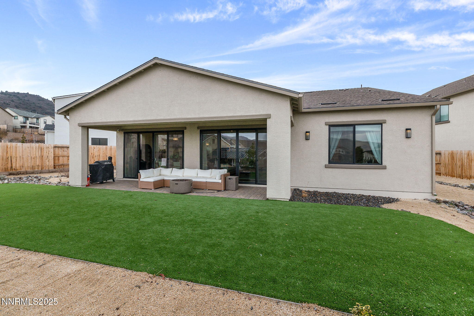
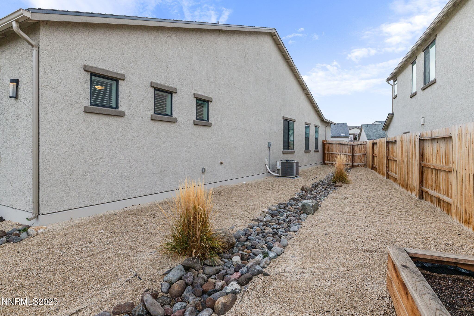
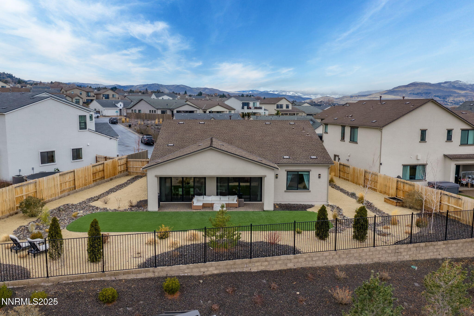
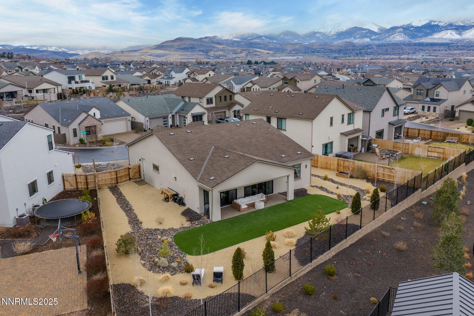
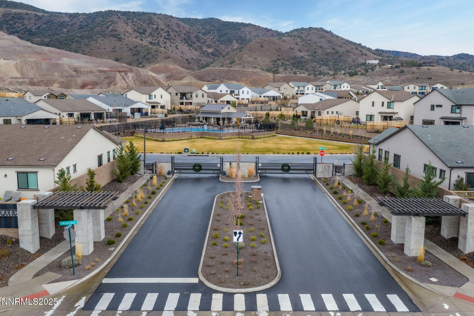
Set within the highly regarded gated enclave of Copper View at Carmella Ranch, this beautifully designed single-level residence offers an elegant balance of refined entertaining spaces and serene everyday living. Featuring 3 bedrooms, 2.5 bathrooms and a 3-car garage, this home is further distinguished by one of the larger lot sizes within the community, providing a rare sense of openness. The open-concept layout is thoughtfully curated with high ceilings and multiple oversized glass slider doors that frame tranquil backyard views while inviting abundant natural light throughout the home. At the heart of the residence, the kitchen pairs crisp white cabinetry with stainless steel appliances, seamlessly anchoring the living and dining spaces for effortless gathering and connection. The primary suite is positioned to capture open and mountain views and the spa-inspired primary bath features a generous walk-in shower with a rain shower head, while a custom built-in closet system completes that suite with both style and function. Wood-look tile flooring and Craftsman style doors add warmth and continuity, complemented by a soft, neutral palette that enhances the homes timeless and inviting aesthetic. Both the front and backyard are tastefully xeriscaped, offering appeal with minimal upkeep. Ideally located within walking distance to the community pool and clubhouse and surrounded by mountain scenery, this residence captures the essence of relaxed luxury living in one of South Reno's most sought-after gated communities.

3
beds

3
baths

2,115 Sq.Ft. LIVING AREA

10,114 Sq.Ft. lot

Todd Disbrow

Todd Disbrow

Features & Amenities

Interior

  • total bedrooms3
  • Total bathrooms3
  • full bathrooms2
  • half bathroom1
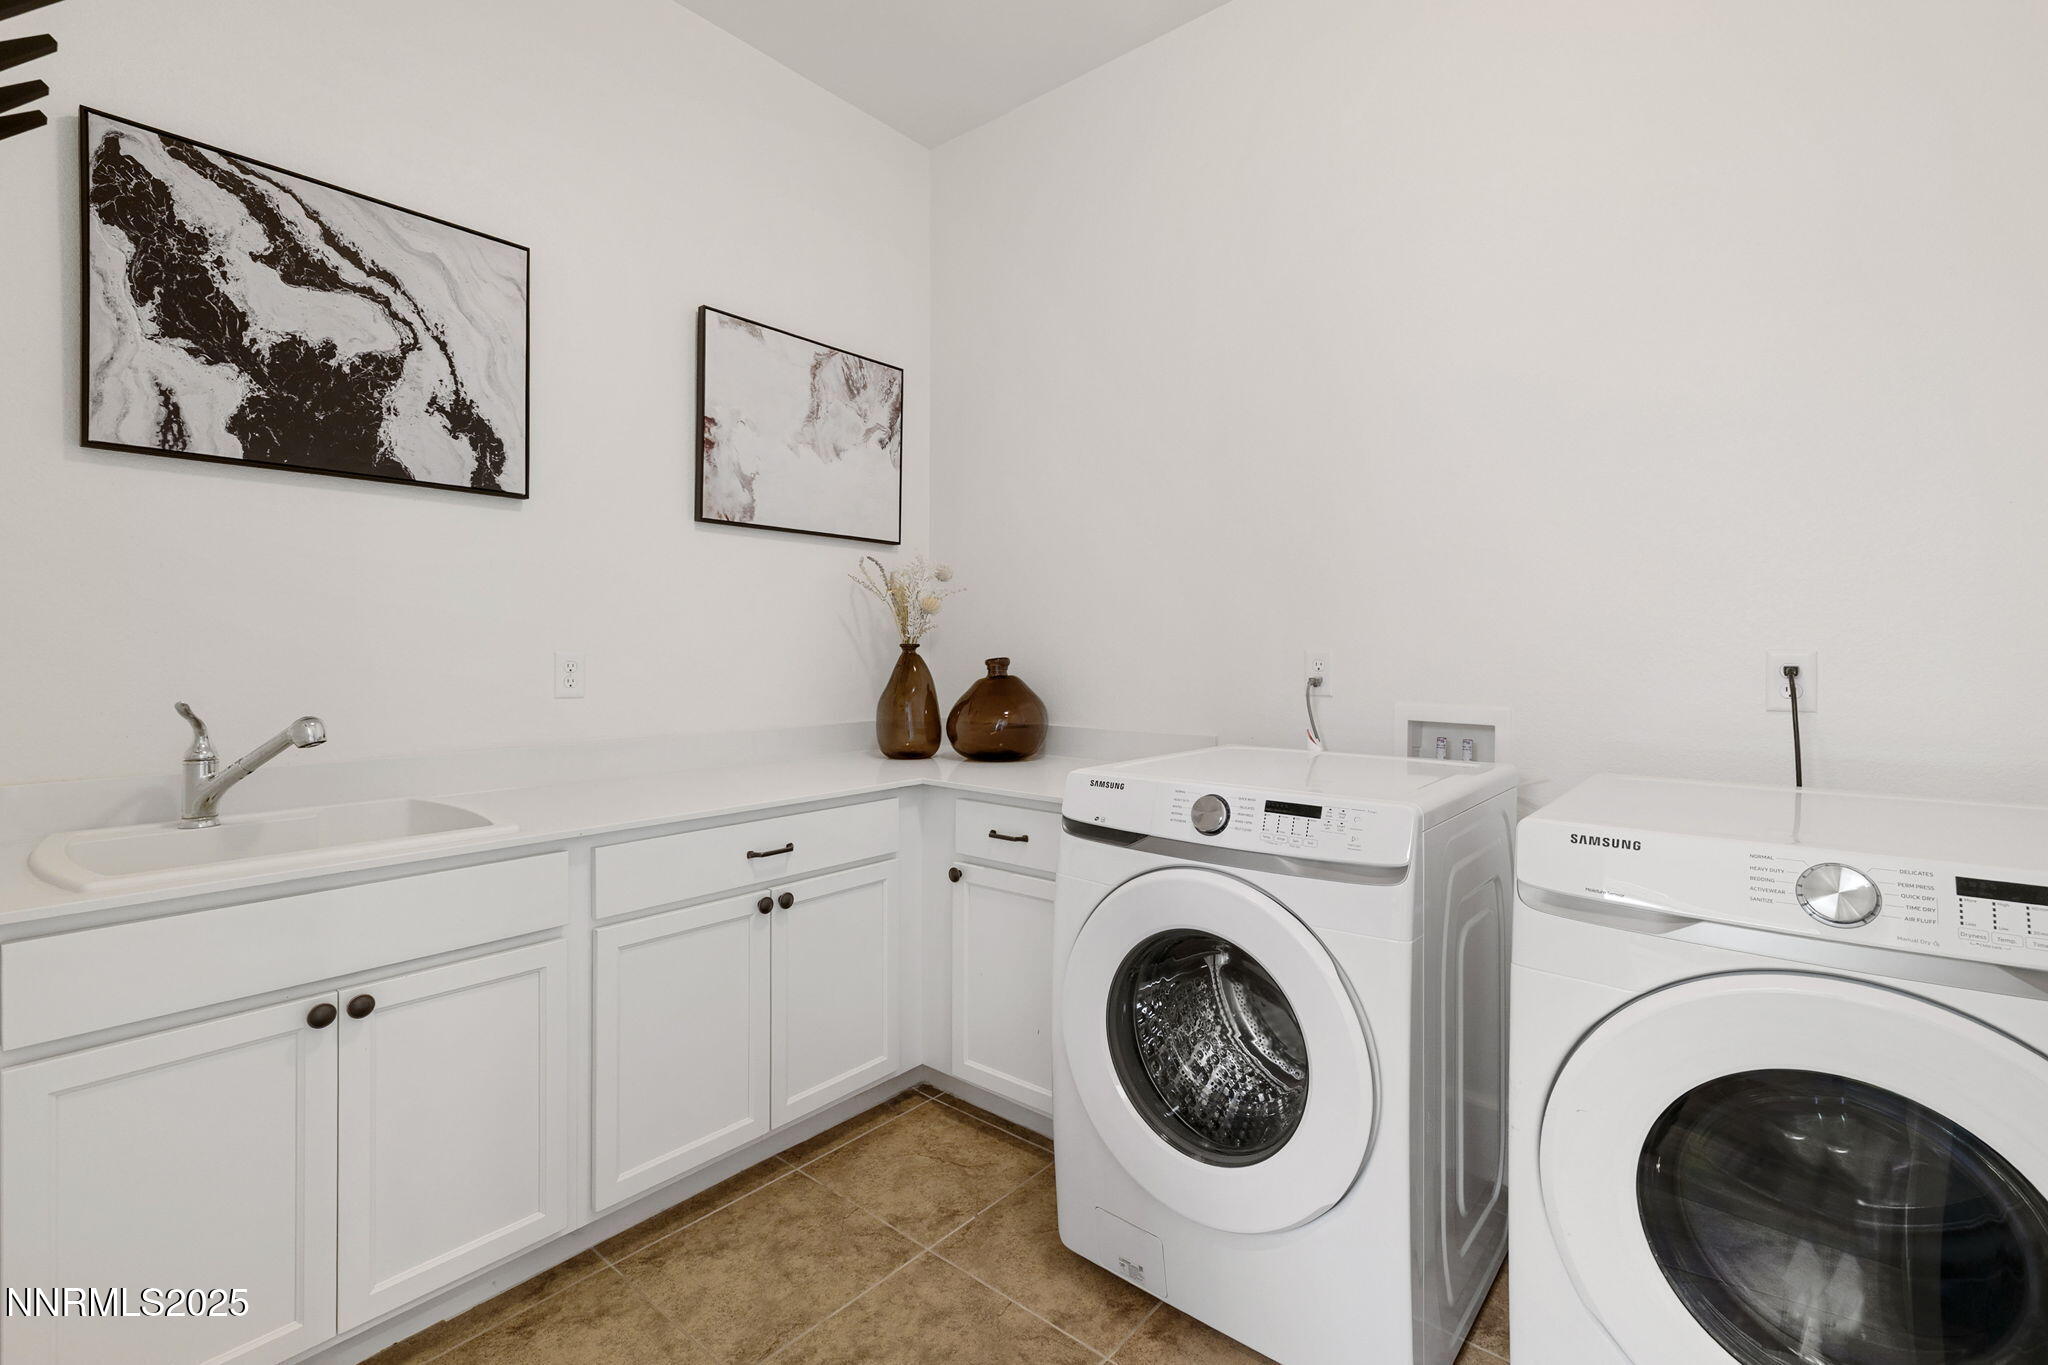
  • Laundry room Cabinets, Laundry Room, Washer Hookup
  • Flooring Carpet, Ceramic Tile, Tile
  • APPLIANCES Dishwasher, Disposal, Double Oven, Dryer, Gas Cooktop, Microwave, Refrigerator, Washer
  • other interior Features Ceiling Fan(s), High Ceilings, Kitchen Island, Pantry, Smart Thermostat, Walk-In Closet(s)

Area & Lot

  • Status Sold
  • Living Area2,115 Sq.Ft.
  • Total Area2,115 Sq.Ft.
  • Lot Area10,114 Sq.Ft.
  • MLS® ID260000086
  • TypeResidential
  • YEAR BUILT2021
  • NeighborhoodReno
  • View DescriptionMountain(s)
  • Elementary SchoolBrown
  • Middle SchoolMarce Herz
  • High SchoolGalena

Exterior

  • STORIES1
  • Garage Space3.0
  • water SourcePublic
  • utilitiesCable Connected, Electricity Connected, Internet Connected, Natural Gas Connected, Phone Available, Sewer Connected, Water Connected
  • PoolNone
  • roofComposition, Pitched, Shingle
  • lot featuresCommon Area, Landscaped, Level
  • parkingAttached, Electric Vehicle Charging Station(s), Garage, Garage Door Opener
  • HEAT TYPEForced Air, Hot Water, Natural Gas
  • AIR CONDITIONINGCentral Air
  • sewerPublic Sewer
  • SubstructureSlab
  • HOA AmenitiesClubhouse, Maintenance Grounds, Pool
  • security FeaturesCarbon Monoxide Detector(s), Keyless Entry, Smoke Detector(s)
  • other exterior FeaturesRain Gutters

Financial

  • Sales Price$899,000
  • Real Estate Tax $7,218/yr
  • HOA $44/3 mos
  • Zoning PD

Reno

Explore

Work With Todd

Work with Todd Disbrow, an experienced real estate professional serving Nevada & California. Known for his strong market knowledge and personalized approach, Todd helps clients buy or sell with confidence.

Follow Me on Instagram