
Leave a Message

Thank you for your message. I will be in touch with you shortly.

3953 Clear Acre Lane APT 305
SEE ALL PHOTOS
3953 Clear Acre Lane APT 305
Sold

3953 Clear Acre Lane APT 305

3953 Clear Acre Lane APT 305, Reno, NV 89512

$219,000
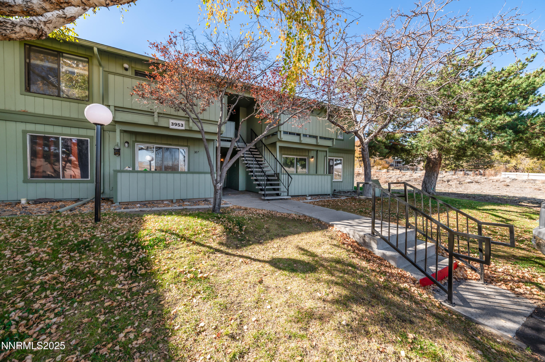
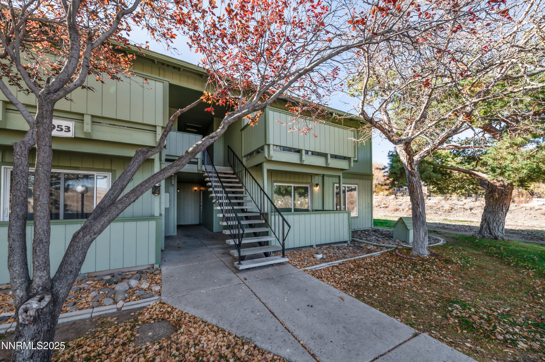
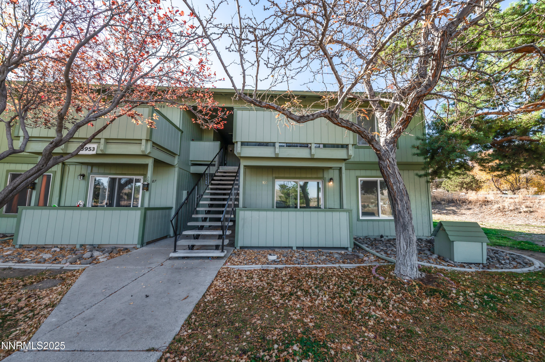
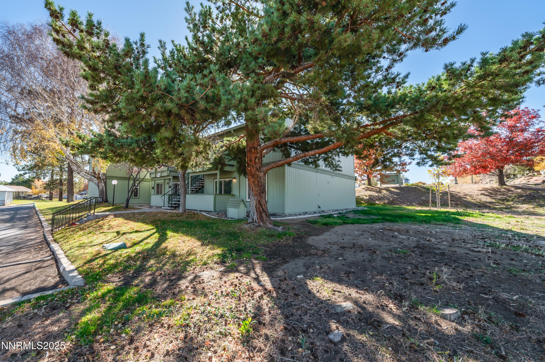
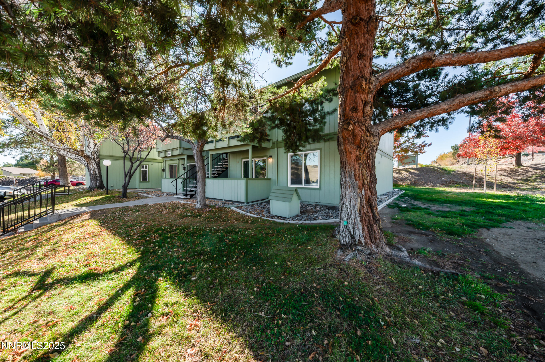
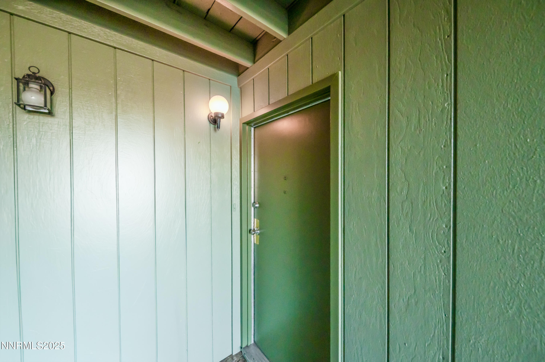
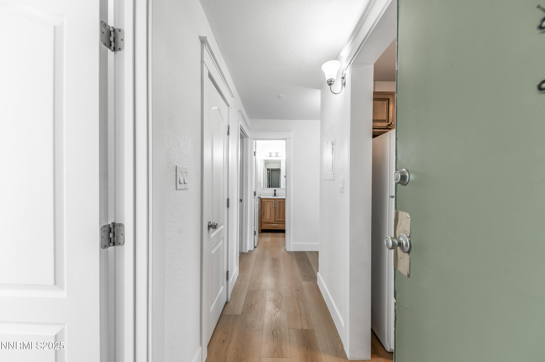
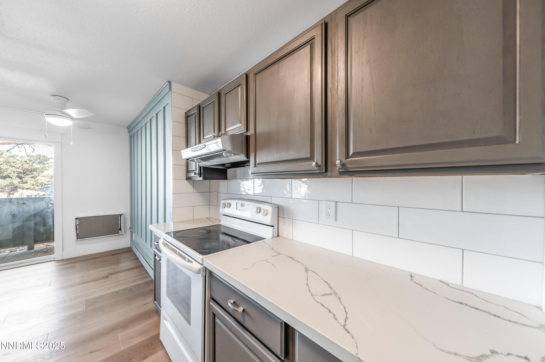
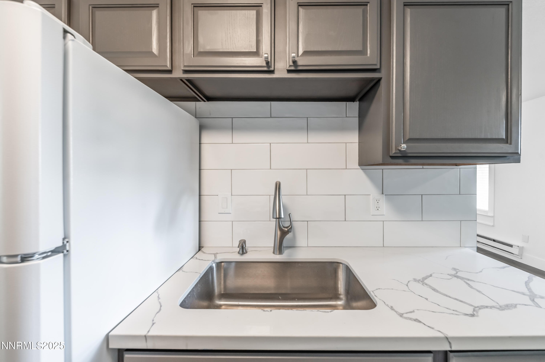
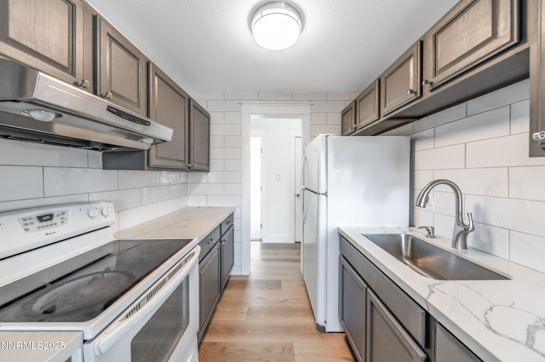
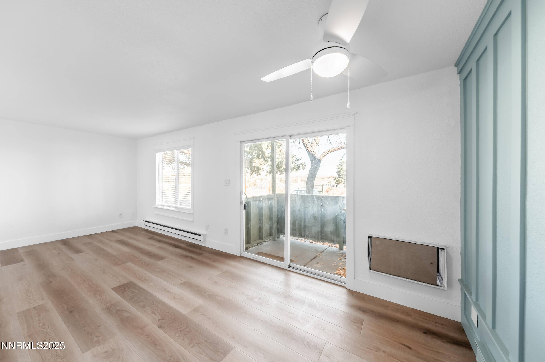
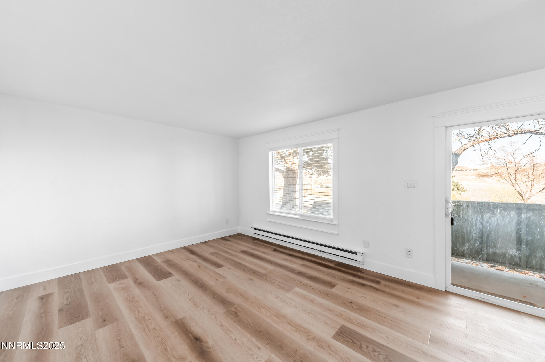
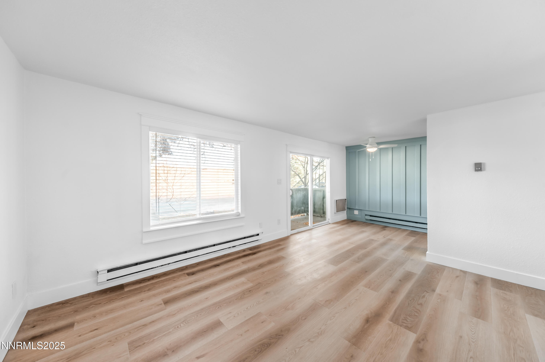
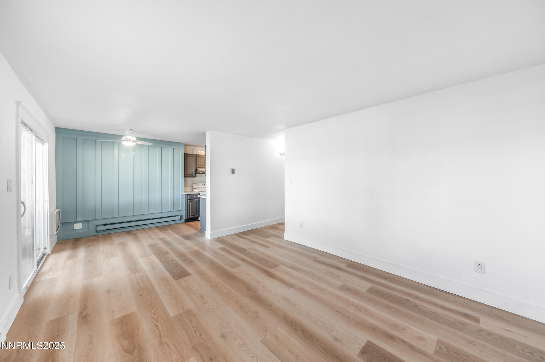
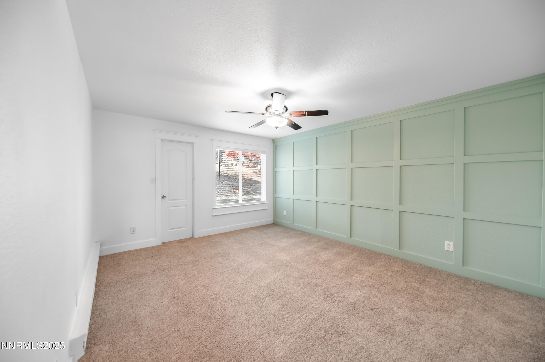
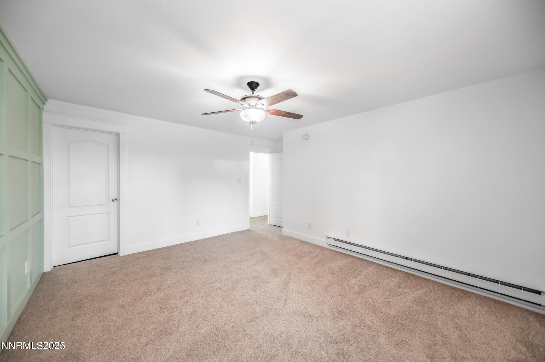
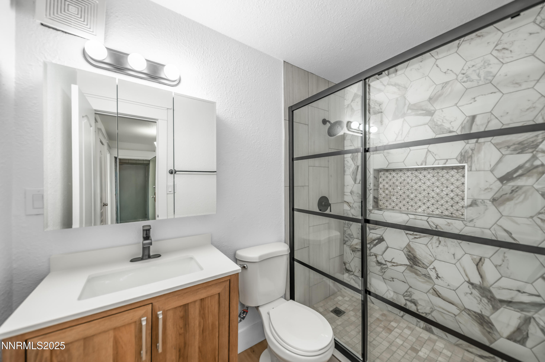
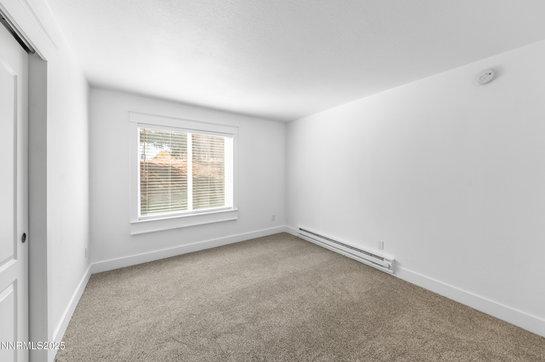
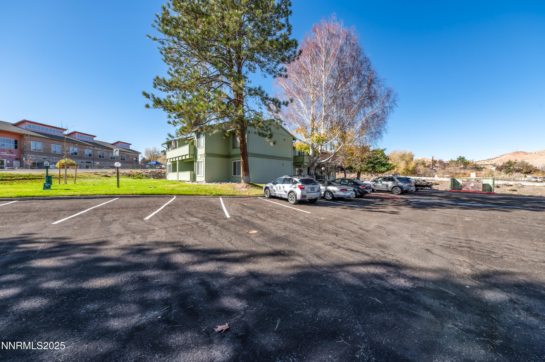
Beautifully fully remodeled ground-floor end unit condo featuring fresh modern finishes throughout. Enjoy brand-new flooring, interior paint, kitchen cabinets, appliances, and stylish fixtures. The bathroom offers a sleek walk-in shower with contemporary tilework. New A/C too. Light, bright, and move-in ready, this unit provides effortless living in a convenient location. The community offers great amenities, including a swimming pool for relaxing and enjoying warm days. A perfect blend of comfort and modern style--don't miss this one!

2
beds

1
bath

963 Sq.Ft. LIVING AREA

Todd Disbrow

Todd Disbrow

Features & Amenities

Interior

  • total bedrooms2
  • Total bathroom1
  • full bathroom1
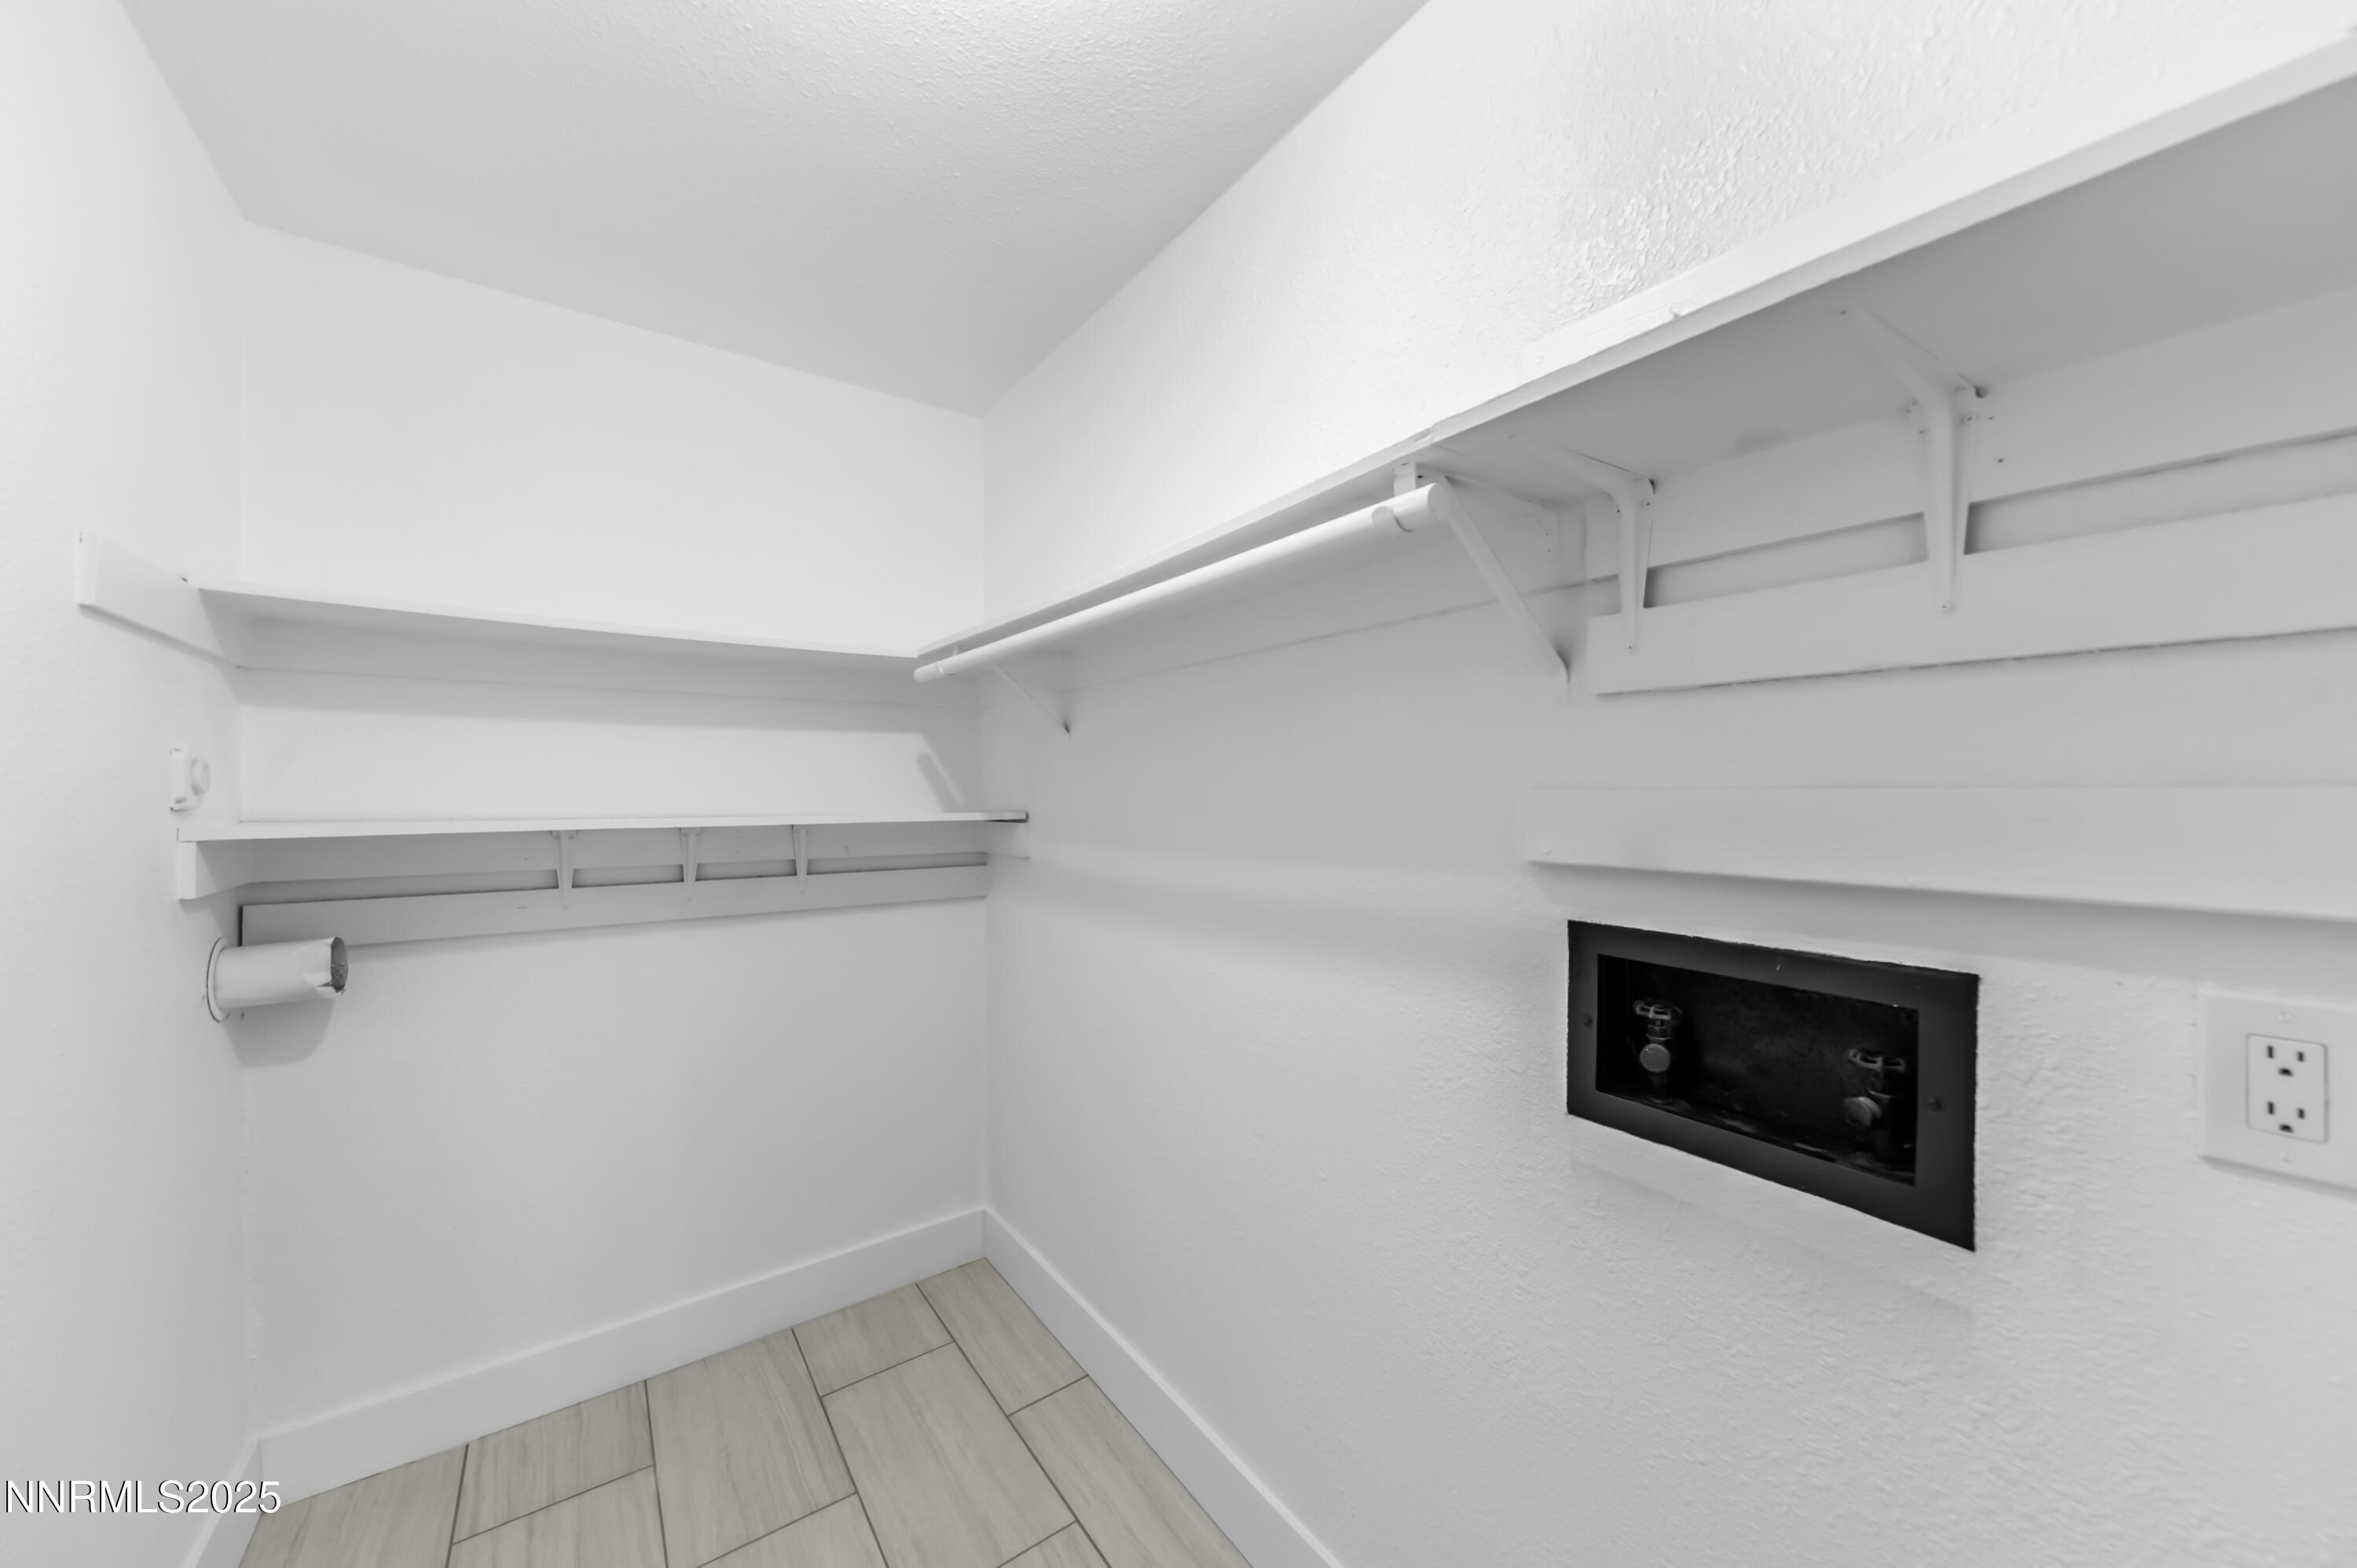
  • Laundry room Laundry Closet
  • Flooring Luxury Vinyl
  • APPLIANCES Dishwasher, Electric Cooktop, Refrigerator, None
  • other interior Features Ceiling Fan(s)

Area & Lot

  • Status Sold
  • Living Area963 Sq.Ft.
  • Total Area963 Sq.Ft.
  • MLS® ID250058322
  • TypeCondo
  • YEAR BUILT1979
  • Elementary SchoolAllen
  • Middle SchoolDesert Skies
  • High SchoolHug

Exterior

  • STORIES1
  • water SourcePublic
  • utilitiesCable Available, Electricity Connected, Internet Available, Sewer Connected, Water Connected
  • roofComposition
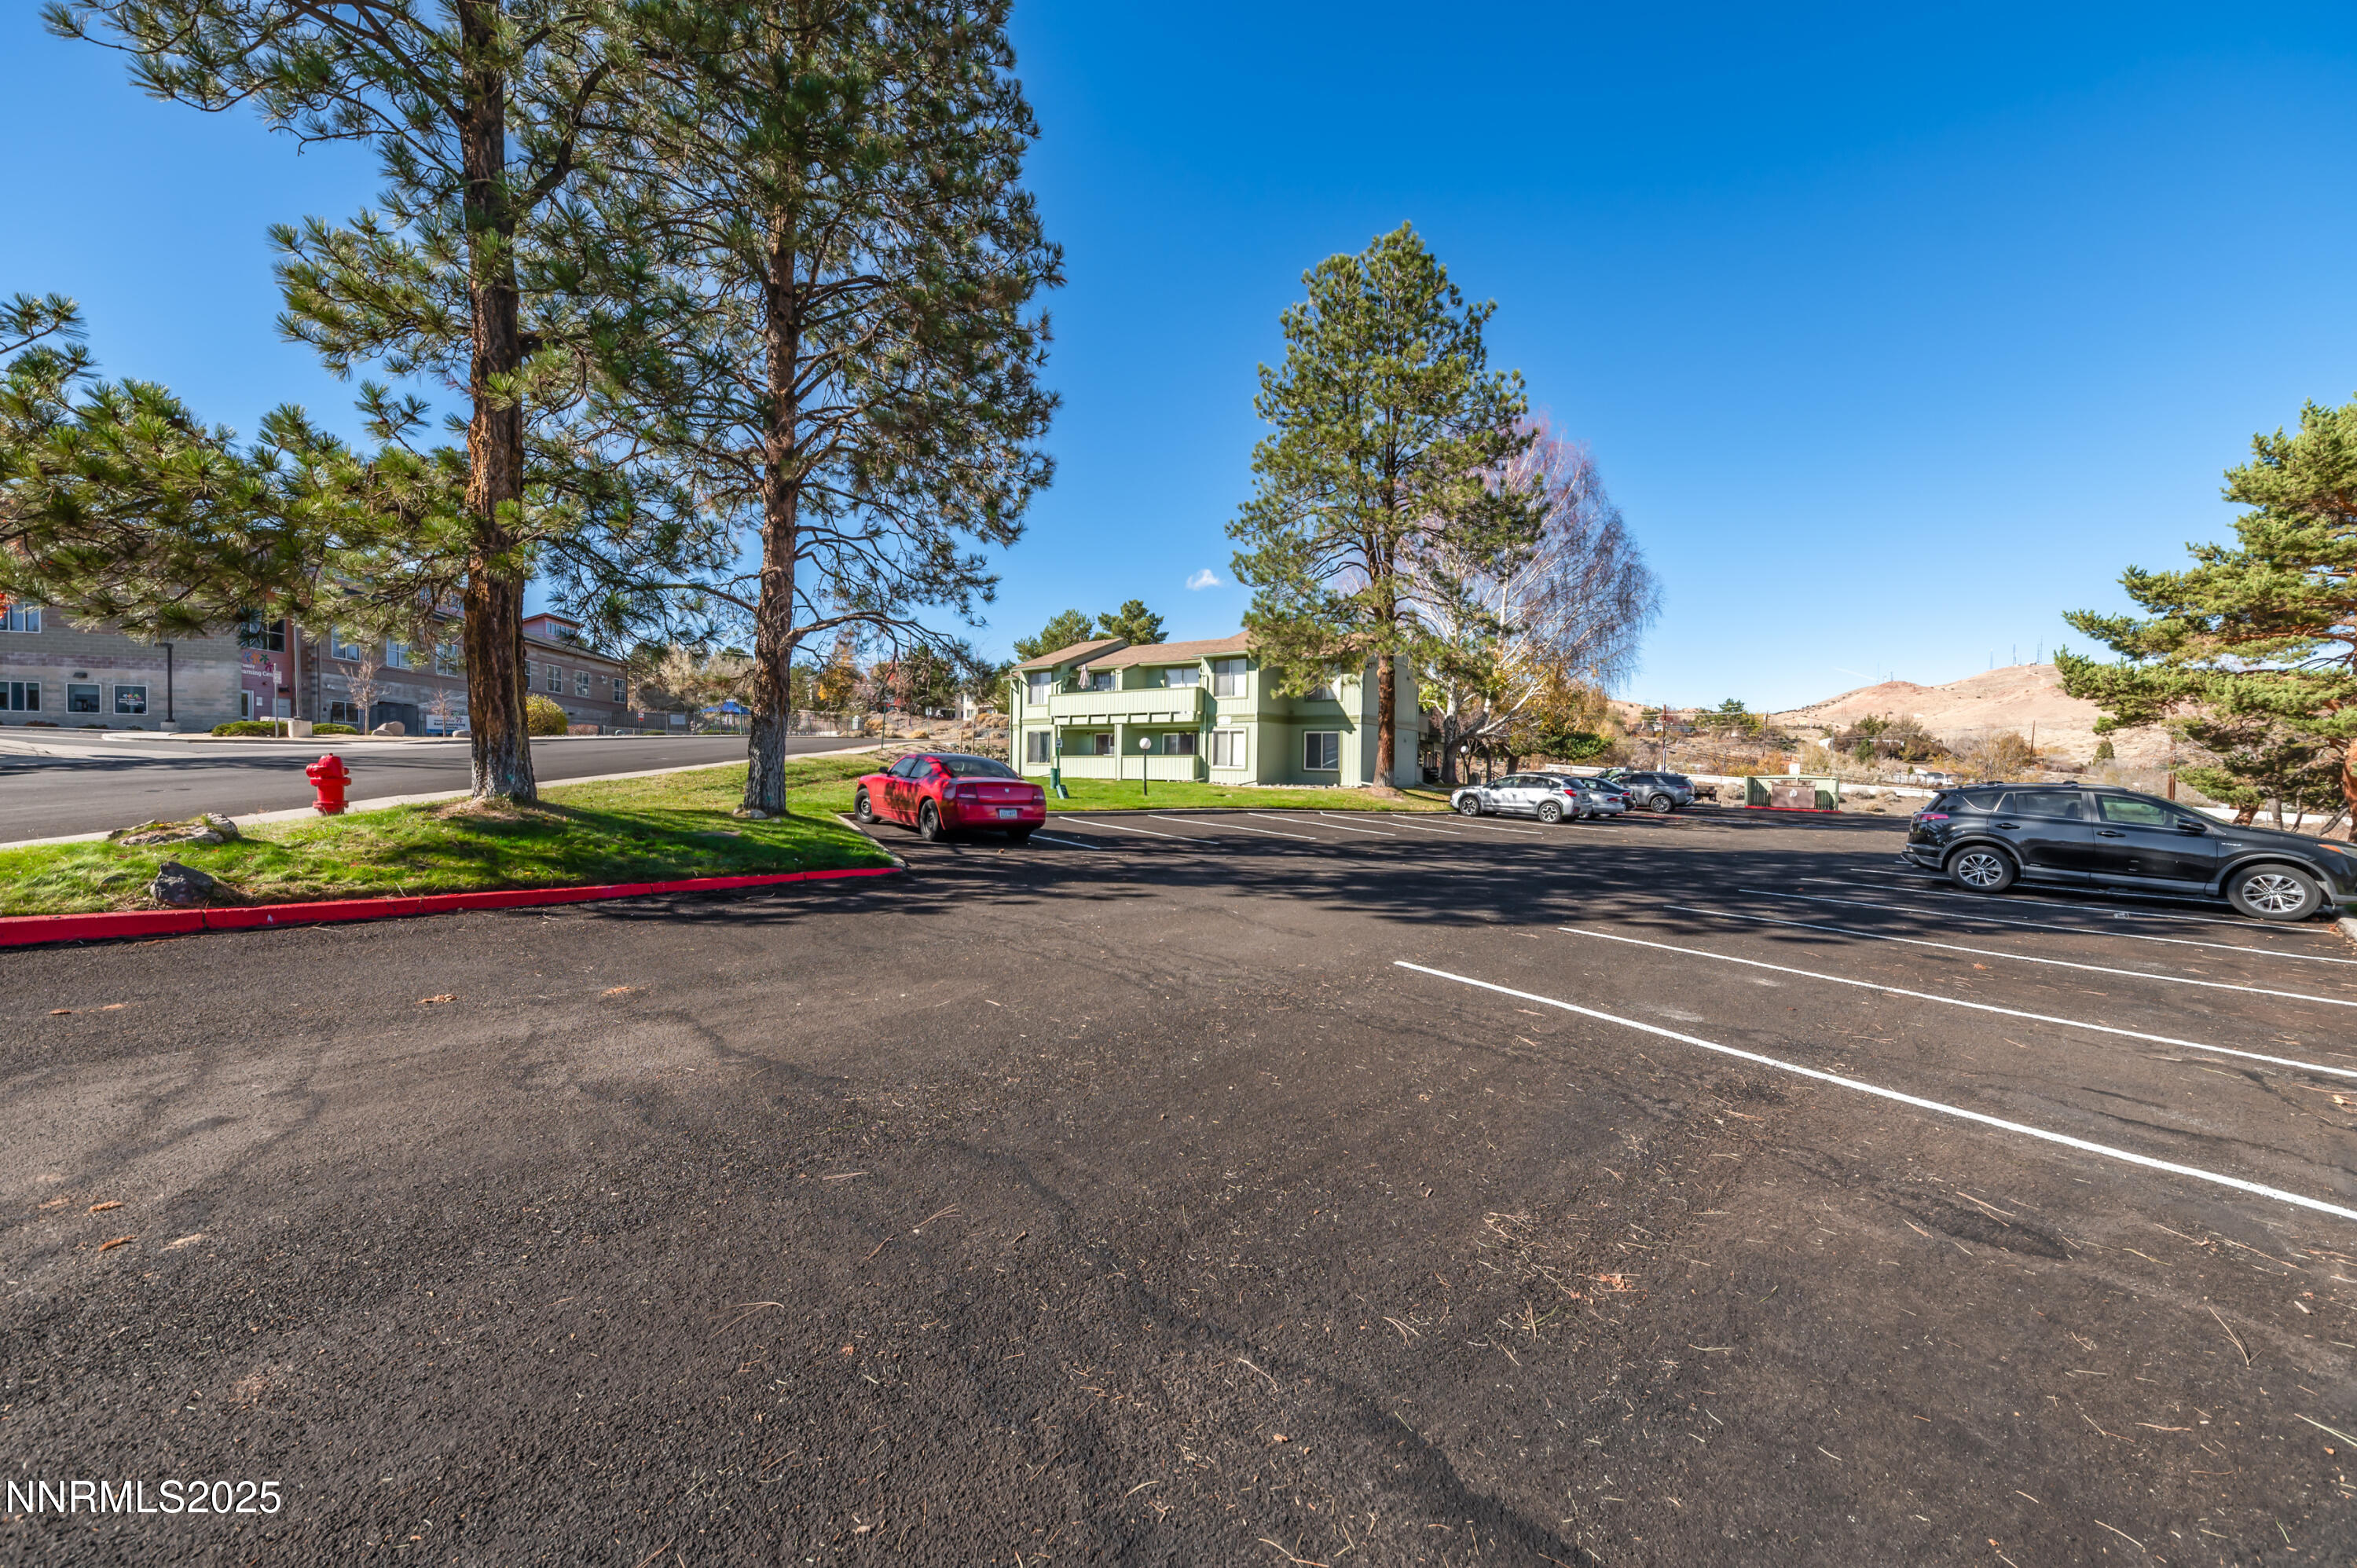
  • lot featuresCommon Area
  • parkingAdditional Parking
  • HEAT TYPEBaseboard, Electric
  • AIR CONDITIONINGCentral Air
  • sewerPublic Sewer
  • SubstructureSlab
  • HOA AmenitiesClubhouse, Landscaping, Maintenance, Pool
  • other exterior FeaturesNone

Financial

  • Sales Price$219,000
  • Real Estate Tax $476/yr
  • HOA $350/mo
  • Zoning MF30

Work With Todd

Work with Todd Disbrow, an experienced real estate professional serving Nevada & California. Known for his strong market knowledge and personalized approach, Todd helps clients buy or sell with confidence.

Follow Me on Instagram