Leave a Message

Thank you for your message. I will be in touch with you shortly.

5765 Vista Serena Way, 103
SEE ALL PHOTOS
5765 Vista Serena Way, 103
Sold

5765 Vista Serena Way, 103

5765 Vista Serena Way, 103, Sparks, NV 89436

$308,000
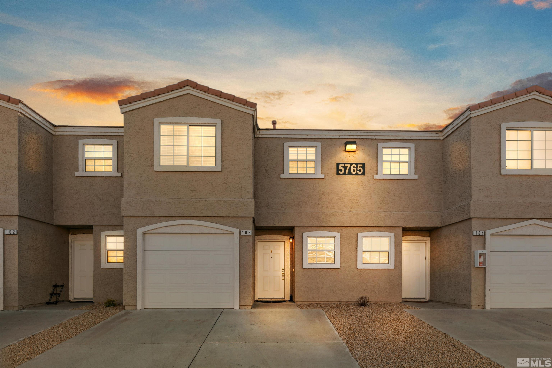
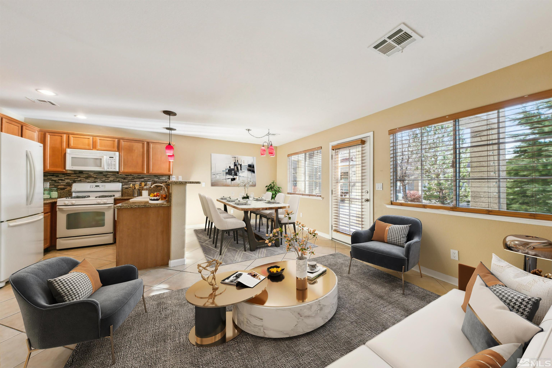
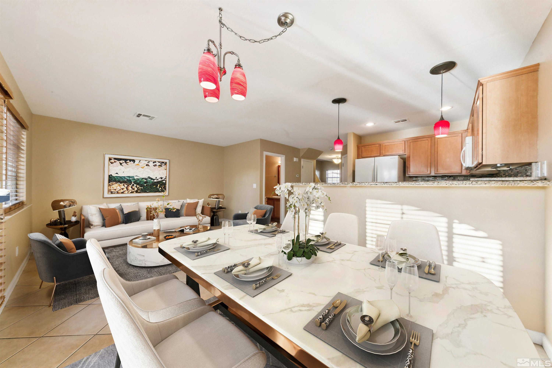
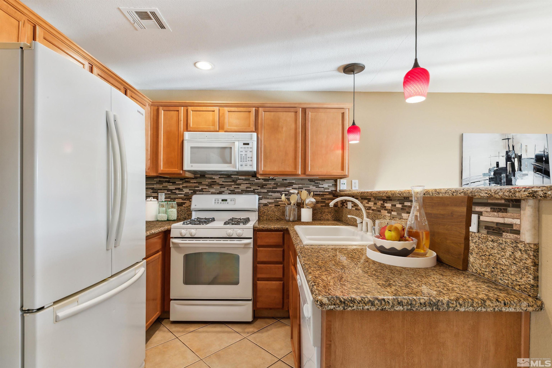
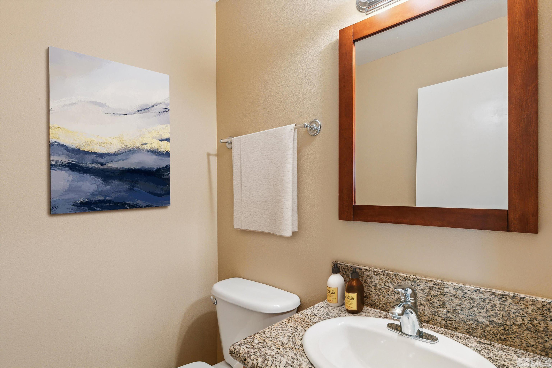
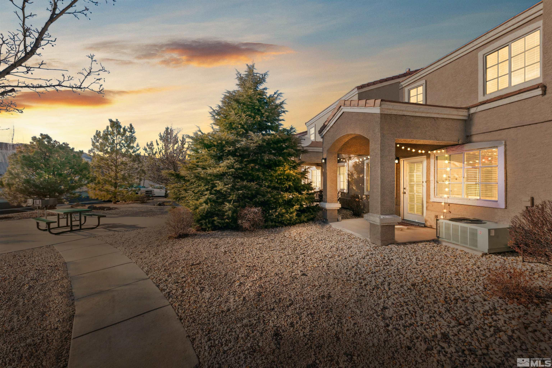
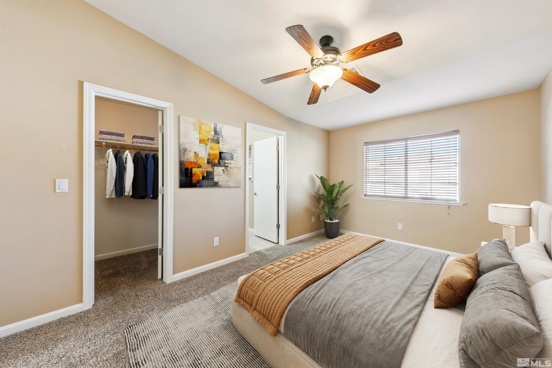
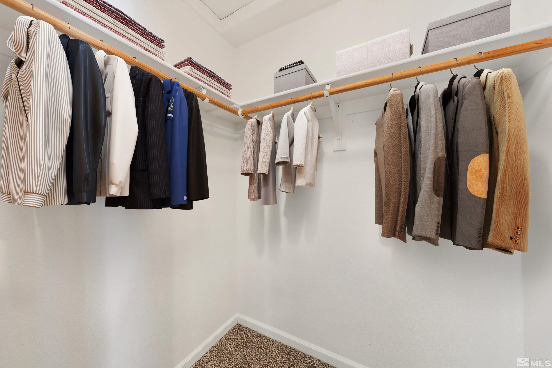
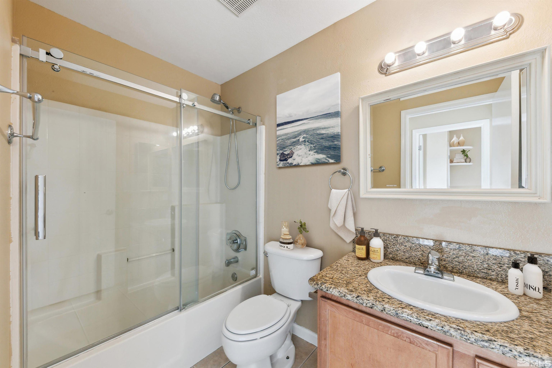
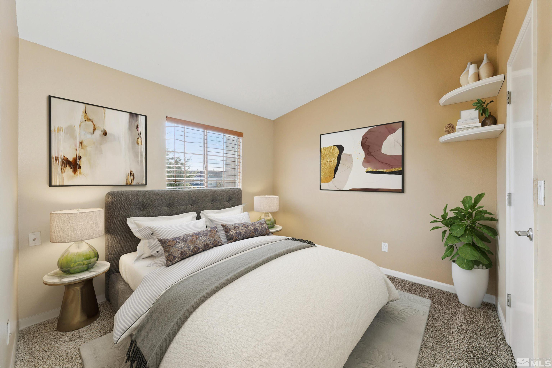
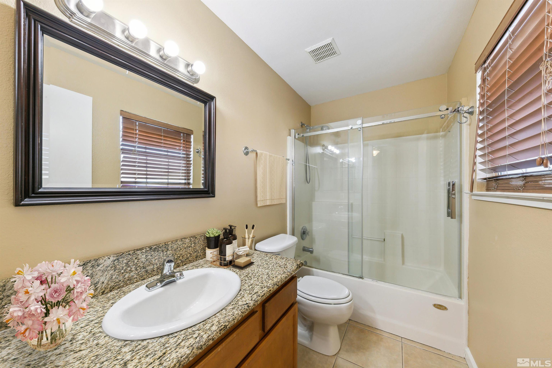
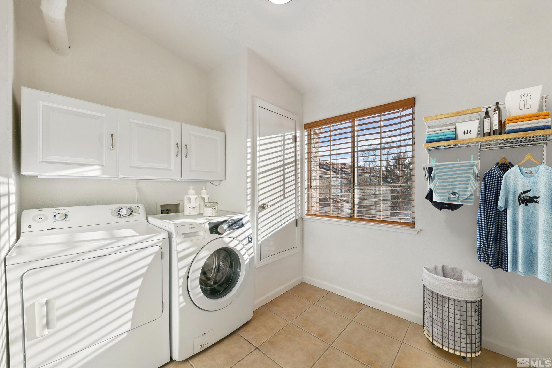
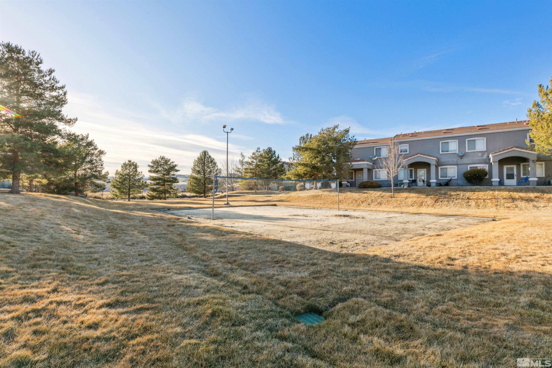
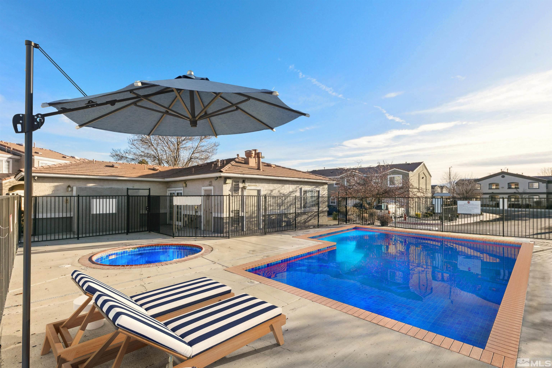
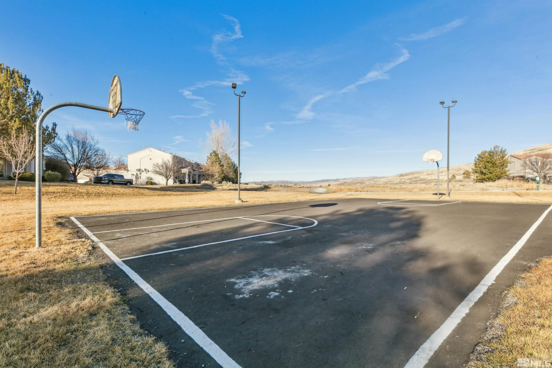
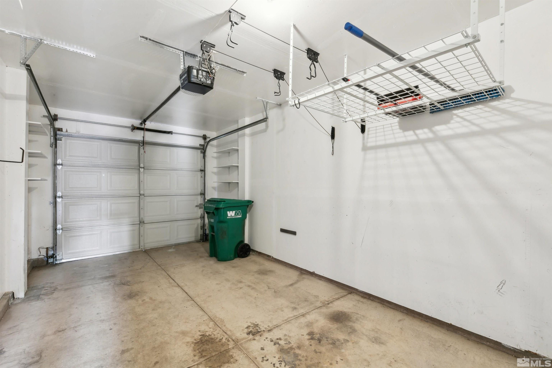
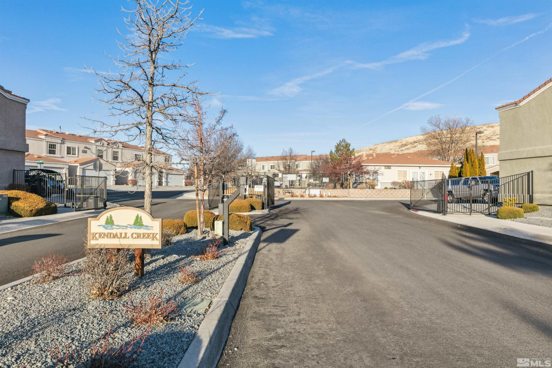
Affordable townhome with attached garage and two suites. The main level boasts direct access from the garage, greatroom concept, powder room, kitchen with slab granite counters and breakfast bar, and covered BBQ patio. The upper level is comprised of two ensuite bedrooms, walk in closet and laundry room. The HOA amenities are park-like, featuring clubhouse, pool, hot tub, BBQs, picnic tables, full basketball court and beach volleyball. Located only 20 minutes from the Reno Tahoe International Airport., Nevada residents enjoy zero state income tax. Interior photos are virtually staged.

2
beds

3
baths

1,142 Sq.Ft. LIVING AREA

435.6 Sq.Ft. lot

Todd Disbrow

Todd Disbrow

Features & Amenities

Interior

  • total bedrooms2
  • Total bathrooms3
  • full bathrooms2
  • half bathroom1
  • Laundry room Laundry Area, Laundry Room
  • Flooring Carpet, Ceramic Tile
  • APPLIANCES Dishwasher, Disposal, Gas Range, Microwave, Refrigerator
  • other interior Features Ceiling Fan(s), Smart Thermostat

Area & Lot

  • Status Sold
  • Living Area1,142 Sq.Ft.
  • Total Area1,142 Sq.Ft.
  • Lot Area435.6 Sq.Ft.
  • MLS® ID250001761
  • TypeCondo
  • YEAR BUILT1999
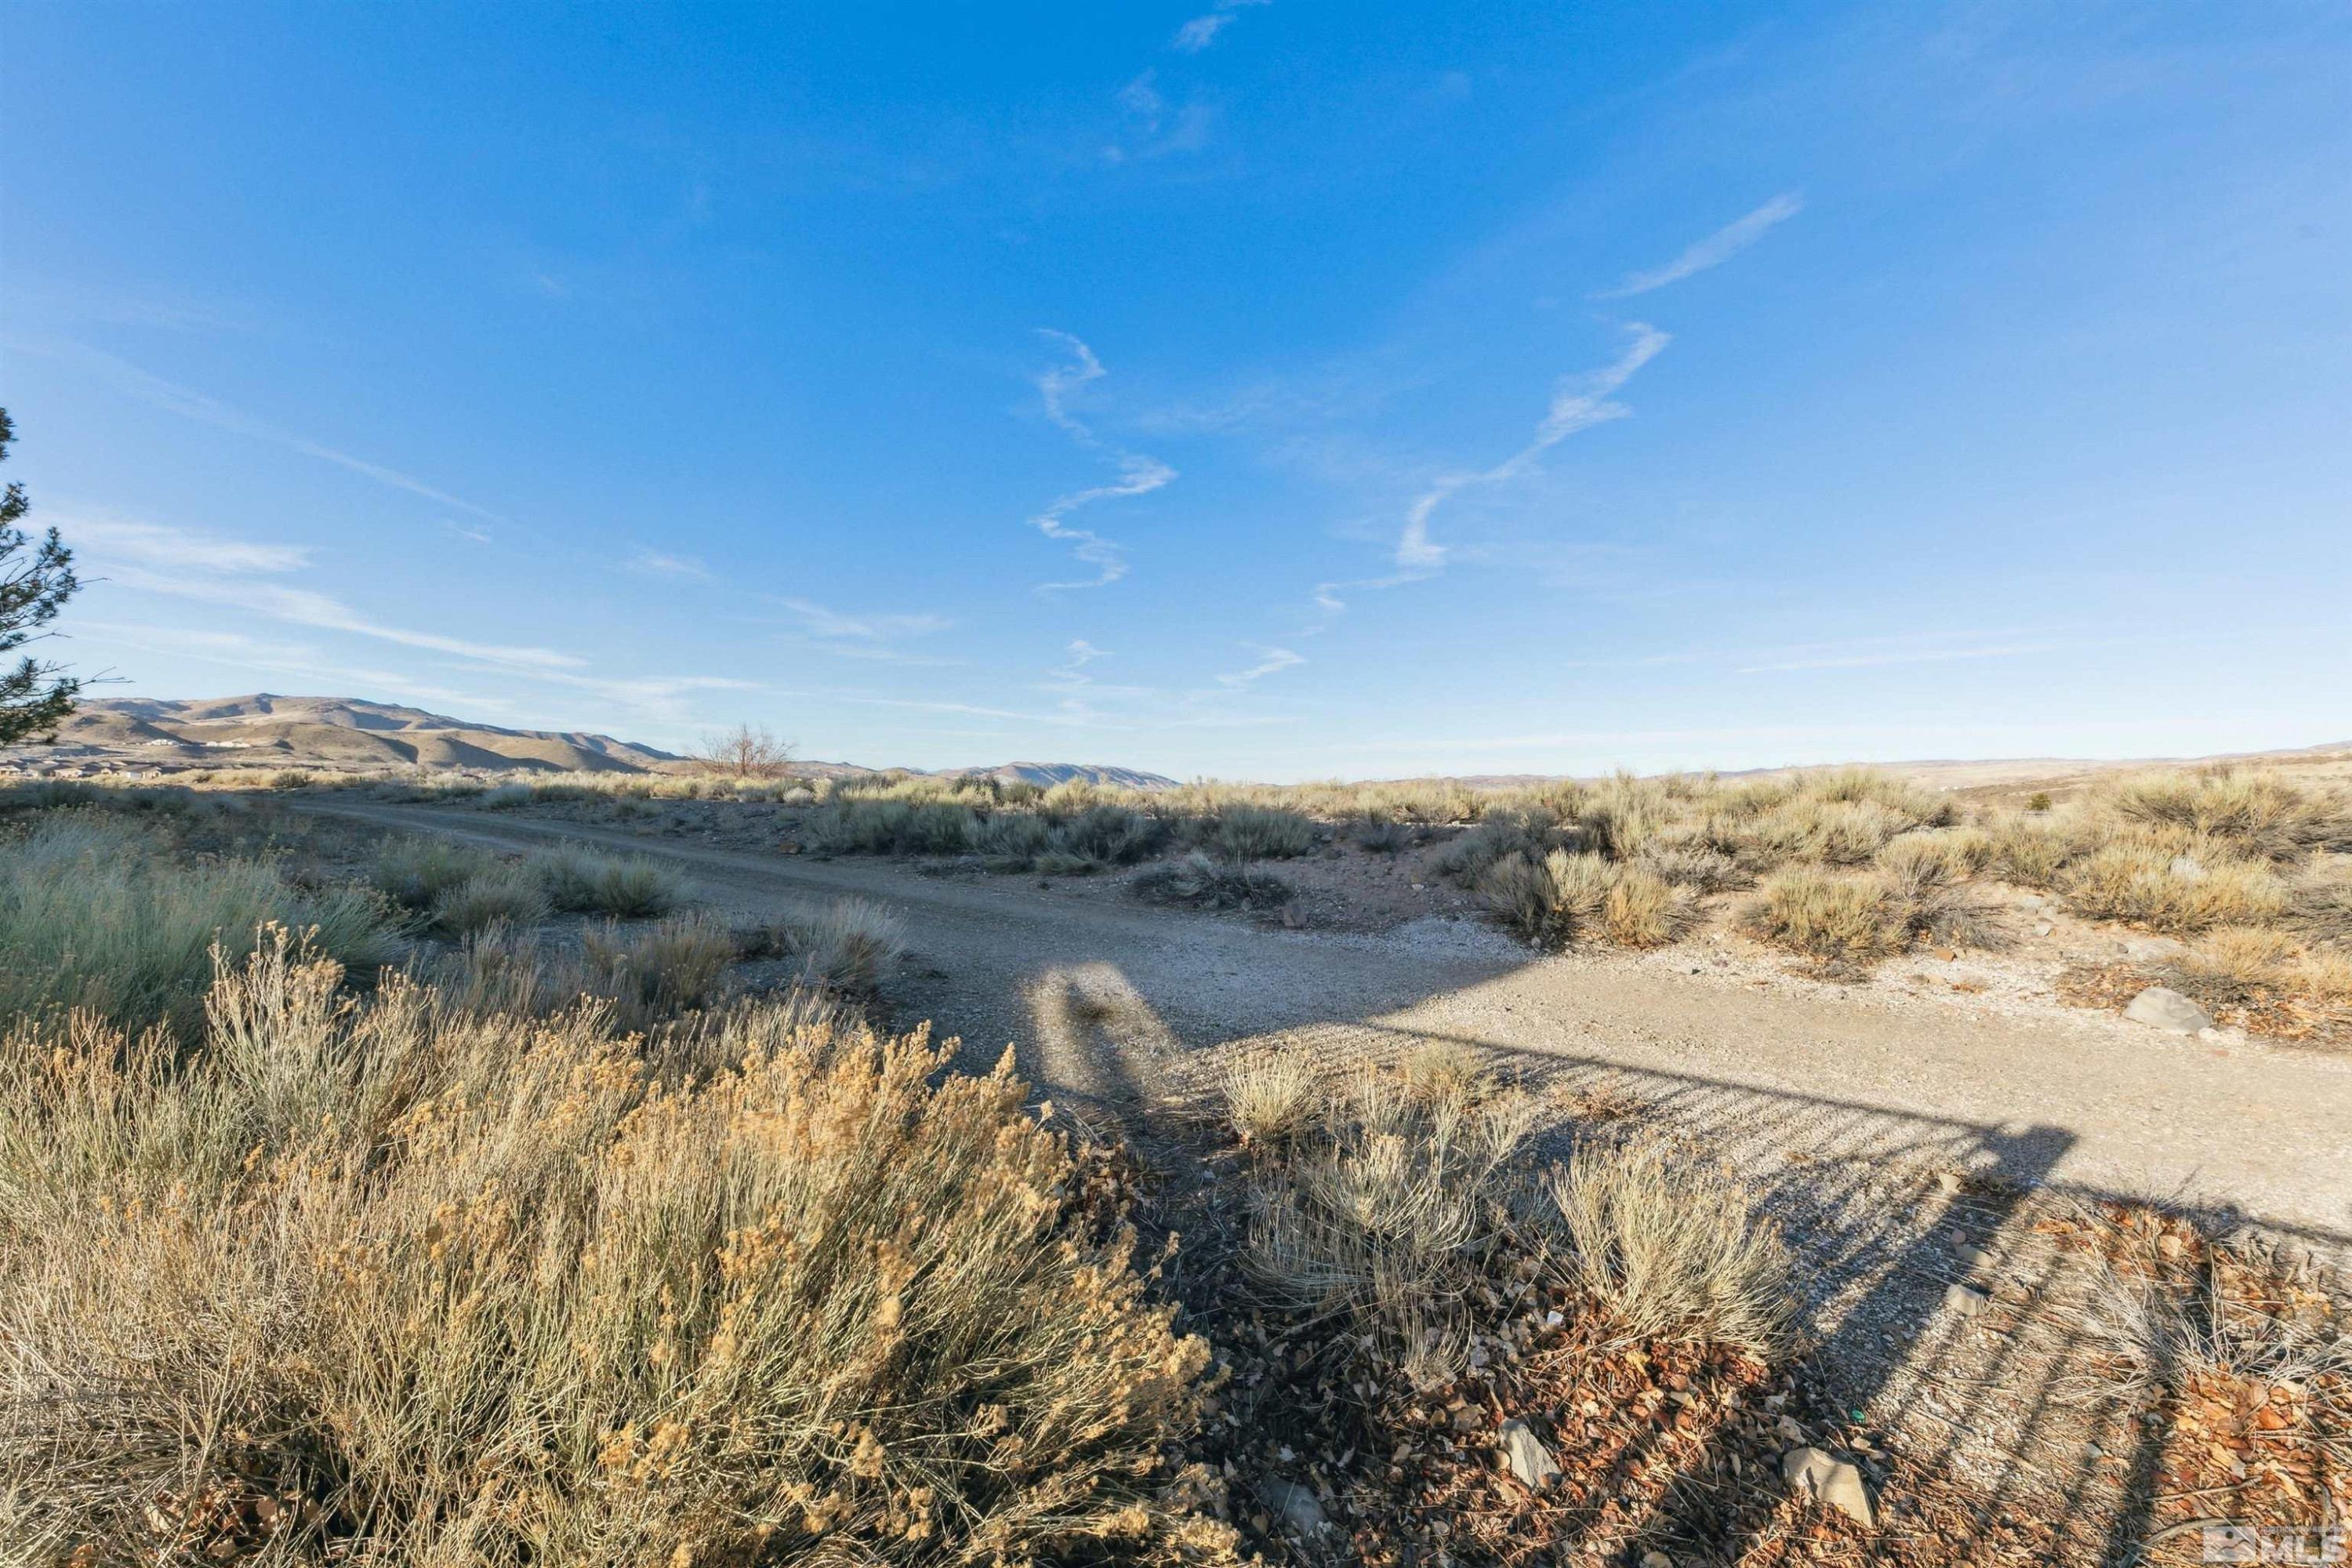
  • View DescriptionMountain(s)
  • Elementary SchoolBeasley
  • Middle SchoolShaw Middle School
  • High SchoolReed

Exterior

  • STORIES2
  • Garage Space1.0
  • water SourcePublic
  • utilitiesCable Available, Electricity Available, Internet Available, Natural Gas Available, Phone Available, Sewer Available, Water Available, Cellular Coverage
  • roofAsphalt, Pitched, Tile
  • lot featuresCommon Area, Landscaped, Level
  • parkingAttached, Garage
  • HEAT TYPEElectric, Forced Air, Natural Gas
  • AIR CONDITIONINGCentral Air, Electric, Refrigerated
  • sewerPublic Sewer
  • SubstructureSlab
  • HOA AmenitiesGated, Landscaping, Maintenance Grounds, Parking, Pool, Spa/Hot Tub, Clubhouse/Recreation Room
  • security FeaturesSecurity Fence
  • other exterior FeaturesNone

Financial

  • Sales Price$308,000
  • Real Estate Tax $1,033/yr
  • HOA $314/mo
  • Zoning PD

Work With Todd

Work with Todd Disbrow, an experienced real estate professional serving Nevada & California. Known for his strong market knowledge and personalized approach, Todd helps clients buy or sell with confidence.

Follow Me on Instagram