Leave a Message

Thank you for your message. I will be in touch with you shortly.

7175 Fox Wood Lane
7175 Fox Wood Lane
7175 Fox Wood Lane
7175 Fox Wood Lane
7175 Fox Wood Lane
7175 Fox Wood Lane
7175 Fox Wood Lane
7175 Fox Wood Lane
7175 Fox Wood Lane
7175 Fox Wood Lane
7175 Fox Wood Lane
7175 Fox Wood Lane
7175 Fox Wood Lane
7175 Fox Wood Lane
7175 Fox Wood Lane
7175 Fox Wood Lane
7175 Fox Wood Lane
7175 Fox Wood Lane
7175 Fox Wood Lane
7175 Fox Wood Lane
7175 Fox Wood Lane
7175 Fox Wood Lane
7175 Fox Wood Lane
7175 Fox Wood Lane
7175 Fox Wood Lane
7175 Fox Wood Lane
7175 Fox Wood Lane
SEE ALL PHOTOS
7175 Fox Wood Lane
7175 Fox Wood Lane
7175 Fox Wood Lane
7175 Fox Wood Lane
7175 Fox Wood Lane
7175 Fox Wood Lane
7175 Fox Wood Lane
7175 Fox Wood Lane
7175 Fox Wood Lane
7175 Fox Wood Lane
7175 Fox Wood Lane
7175 Fox Wood Lane
7175 Fox Wood Lane
7175 Fox Wood Lane
7175 Fox Wood Lane
7175 Fox Wood Lane
7175 Fox Wood Lane
7175 Fox Wood Lane
7175 Fox Wood Lane
7175 Fox Wood Lane
7175 Fox Wood Lane
7175 Fox Wood Lane
7175 Fox Wood Lane
7175 Fox Wood Lane
7175 Fox Wood Lane
7175 Fox Wood Lane
7175 Fox Wood Lane
Sold

7175 Fox Wood Lane

7175 Fox Wood Lane, Sparks, NV 89436

$465,000
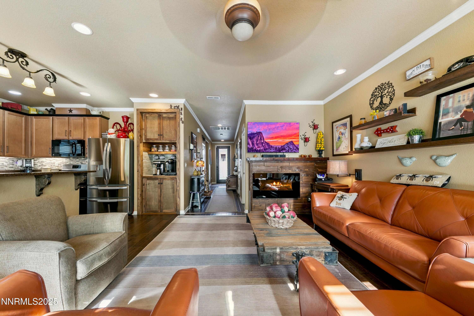
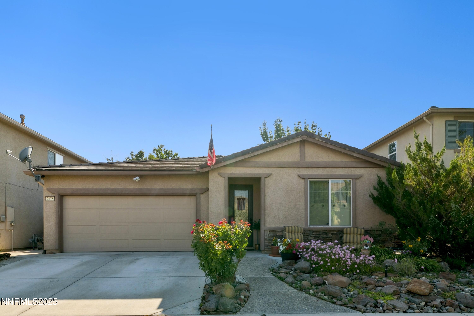
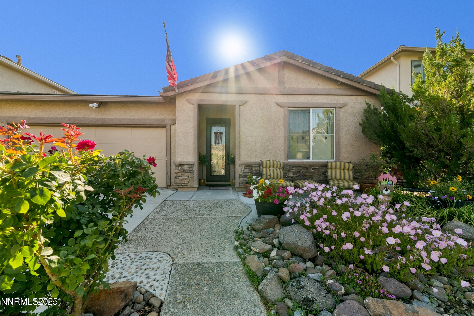
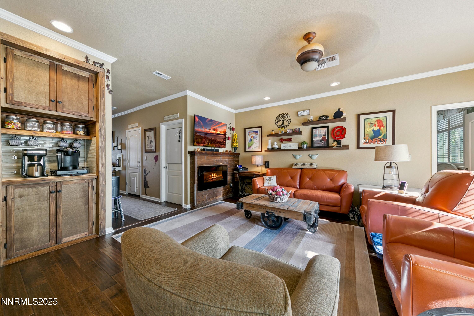
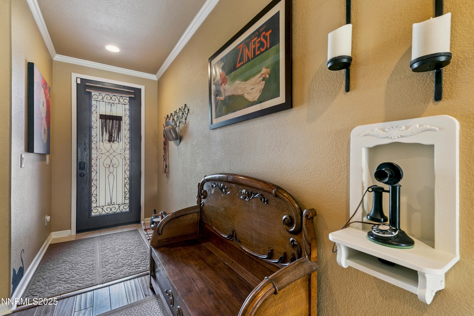
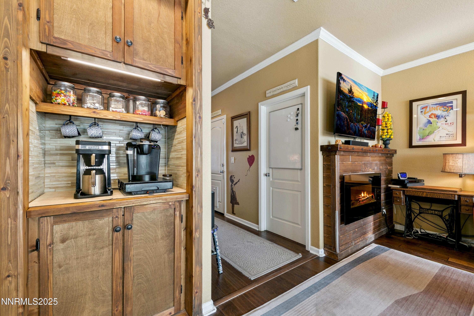
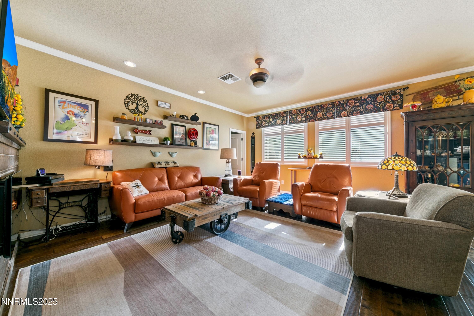
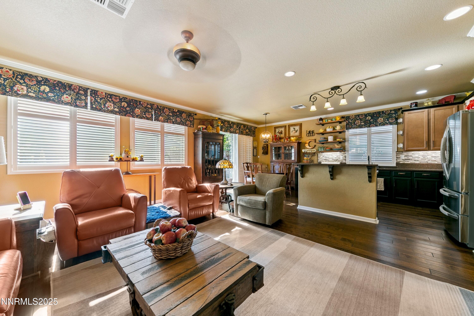
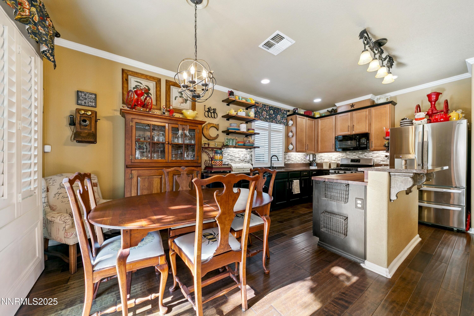
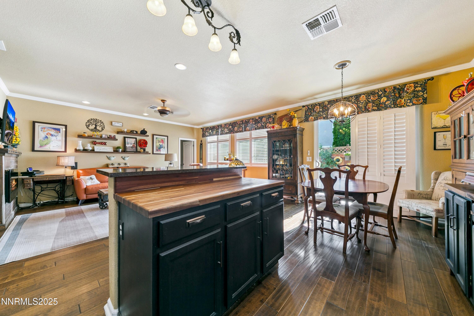
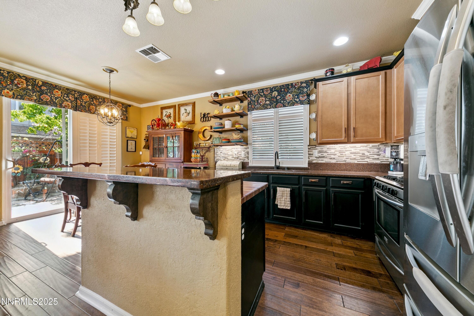
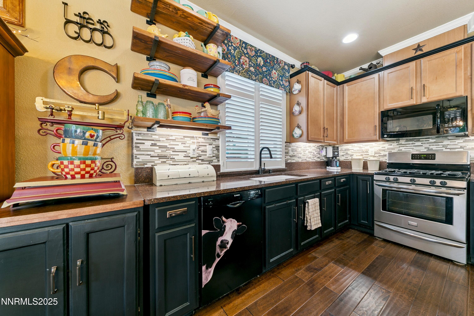
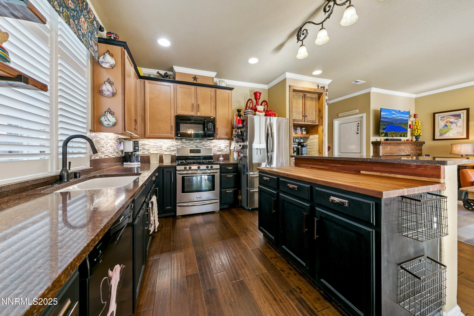
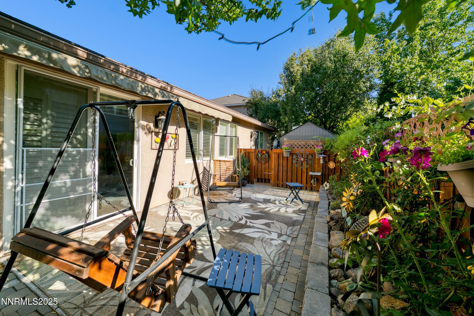
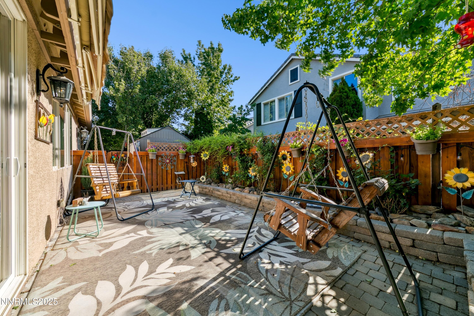
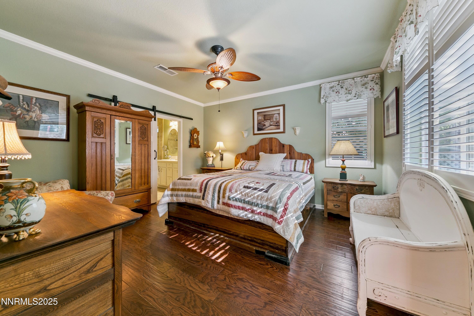
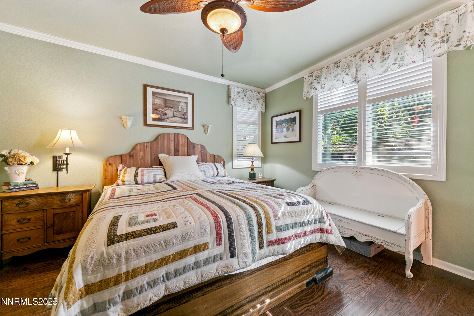
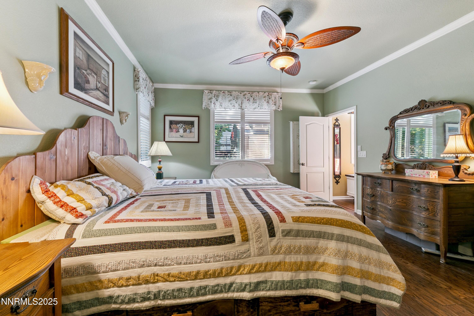
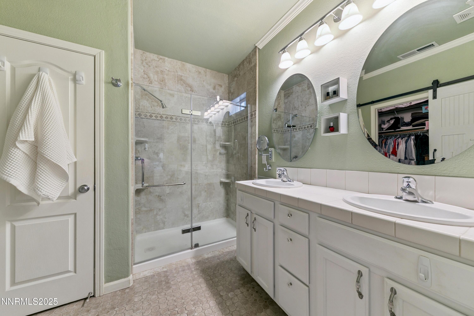
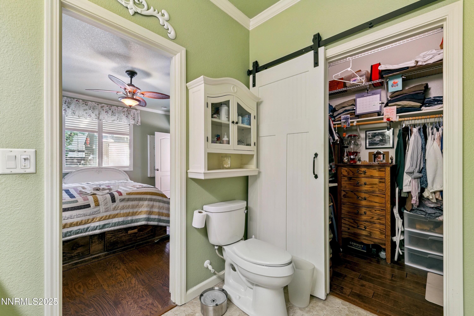
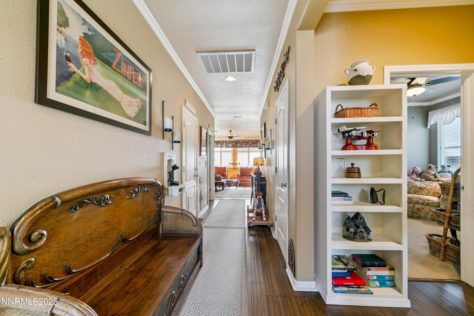
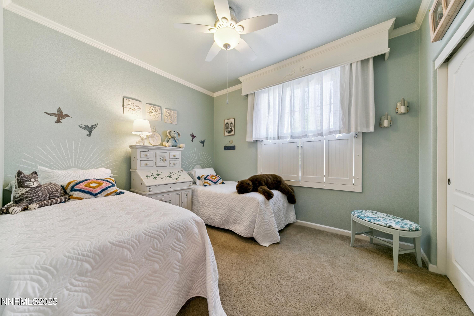
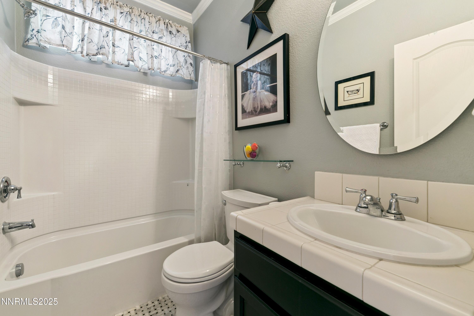
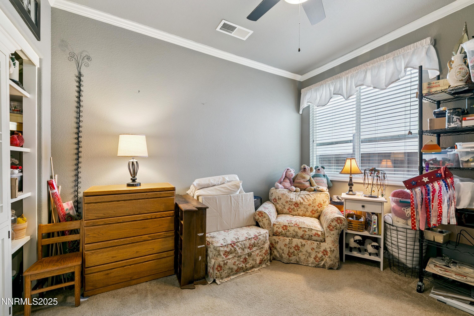
Upgraded single-level home in a quiet gated community. This offering features a greatroom concept, cozy electric fireplace, maple cabinets, slab countertops and low maintenance landscaping. The master boasts a double vanity and walk-in closet. Only 25 minutes from the Reno Tahoe International Airport, and one hour from the natural splendor of Lake Tahoe. Nevada residents enjoy zero state income tax.

3
beds

2
baths

1,393 Sq.Ft. LIVING AREA

4,000 Sq.Ft. lot

Todd Disbrow

Todd Disbrow

Features & Amenities

Interior

  • total bedrooms3
  • Total bathrooms2
  • full bathrooms2
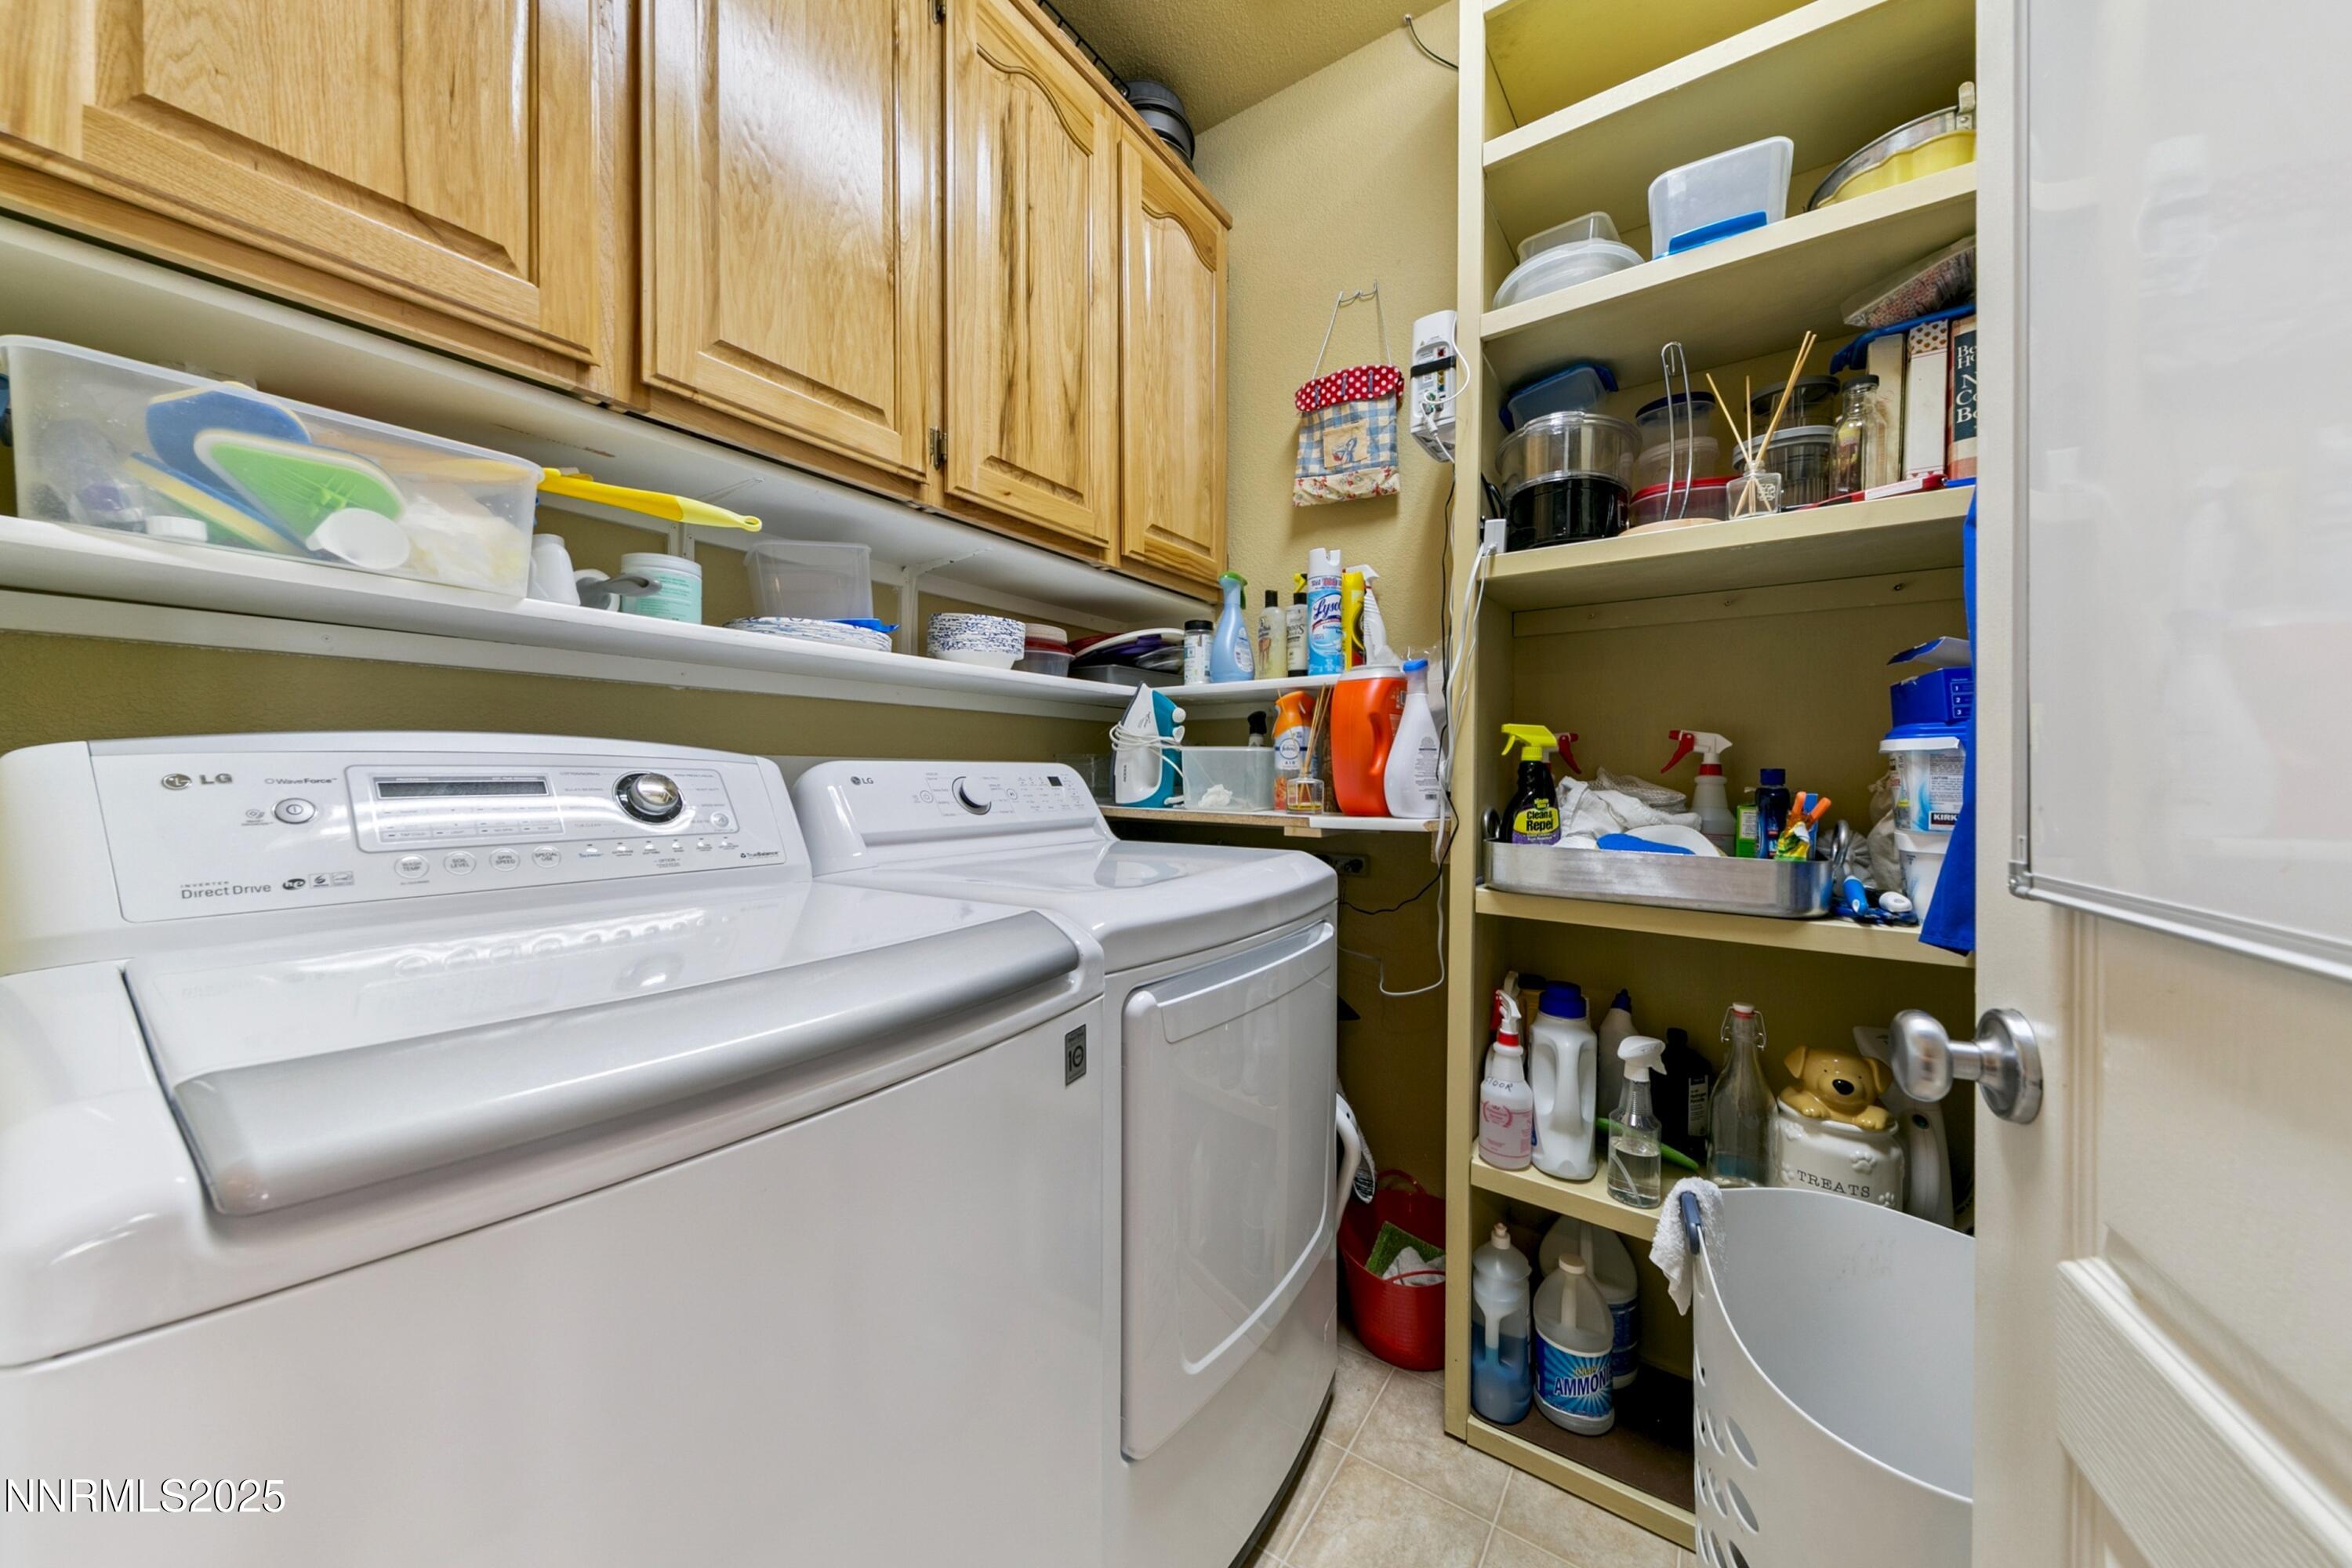
  • Laundry room Laundry Area, Laundry Room, Shelves, Washer Hookup
  • Flooring Carpet, Laminate, Tile, Vinyl
  • APPLIANCES Dryer, Gas Range, Refrigerator, Washer
  • other interior Features Ceiling Fan(s), No Interior Steps, Walk-In Closet(s)

Area & Lot

  • Status Sold
  • Living Area1,393 Sq.Ft.
  • Total Area1,393 Sq.Ft.
  • Lot Area4,000 Sq.Ft.
  • MLS® ID250053038
  • TypeResidential
  • YEAR BUILT2010
  • Elementary SchoolSpanish Springs
  • Middle SchoolShaw Middle School
  • High SchoolSpanish Springs

Exterior

  • STORIES1
  • Garage Space2.0
  • water SourcePublic
  • utilitiesCable Connected, Electricity Connected, Internet Connected, Natural Gas Connected, Phone Connected, Sewer Connected, Water Connected, Underground Utilities
  • PoolNone
  • roofPitched, Tile
  • lot featuresLevel
  • parkingAdditional Parking, Garage, Garage Door Opener, Parking Pad
  • HEAT TYPEENERGY STAR Qualified Equipment, Forced Air, Natural Gas
  • AIR CONDITIONINGENERGY STAR Qualified Equipment
  • sewerPublic Sewer
  • SubstructureSlab
  • HOA AmenitiesGated
  • security FeaturesFire Alarm, Security Gate
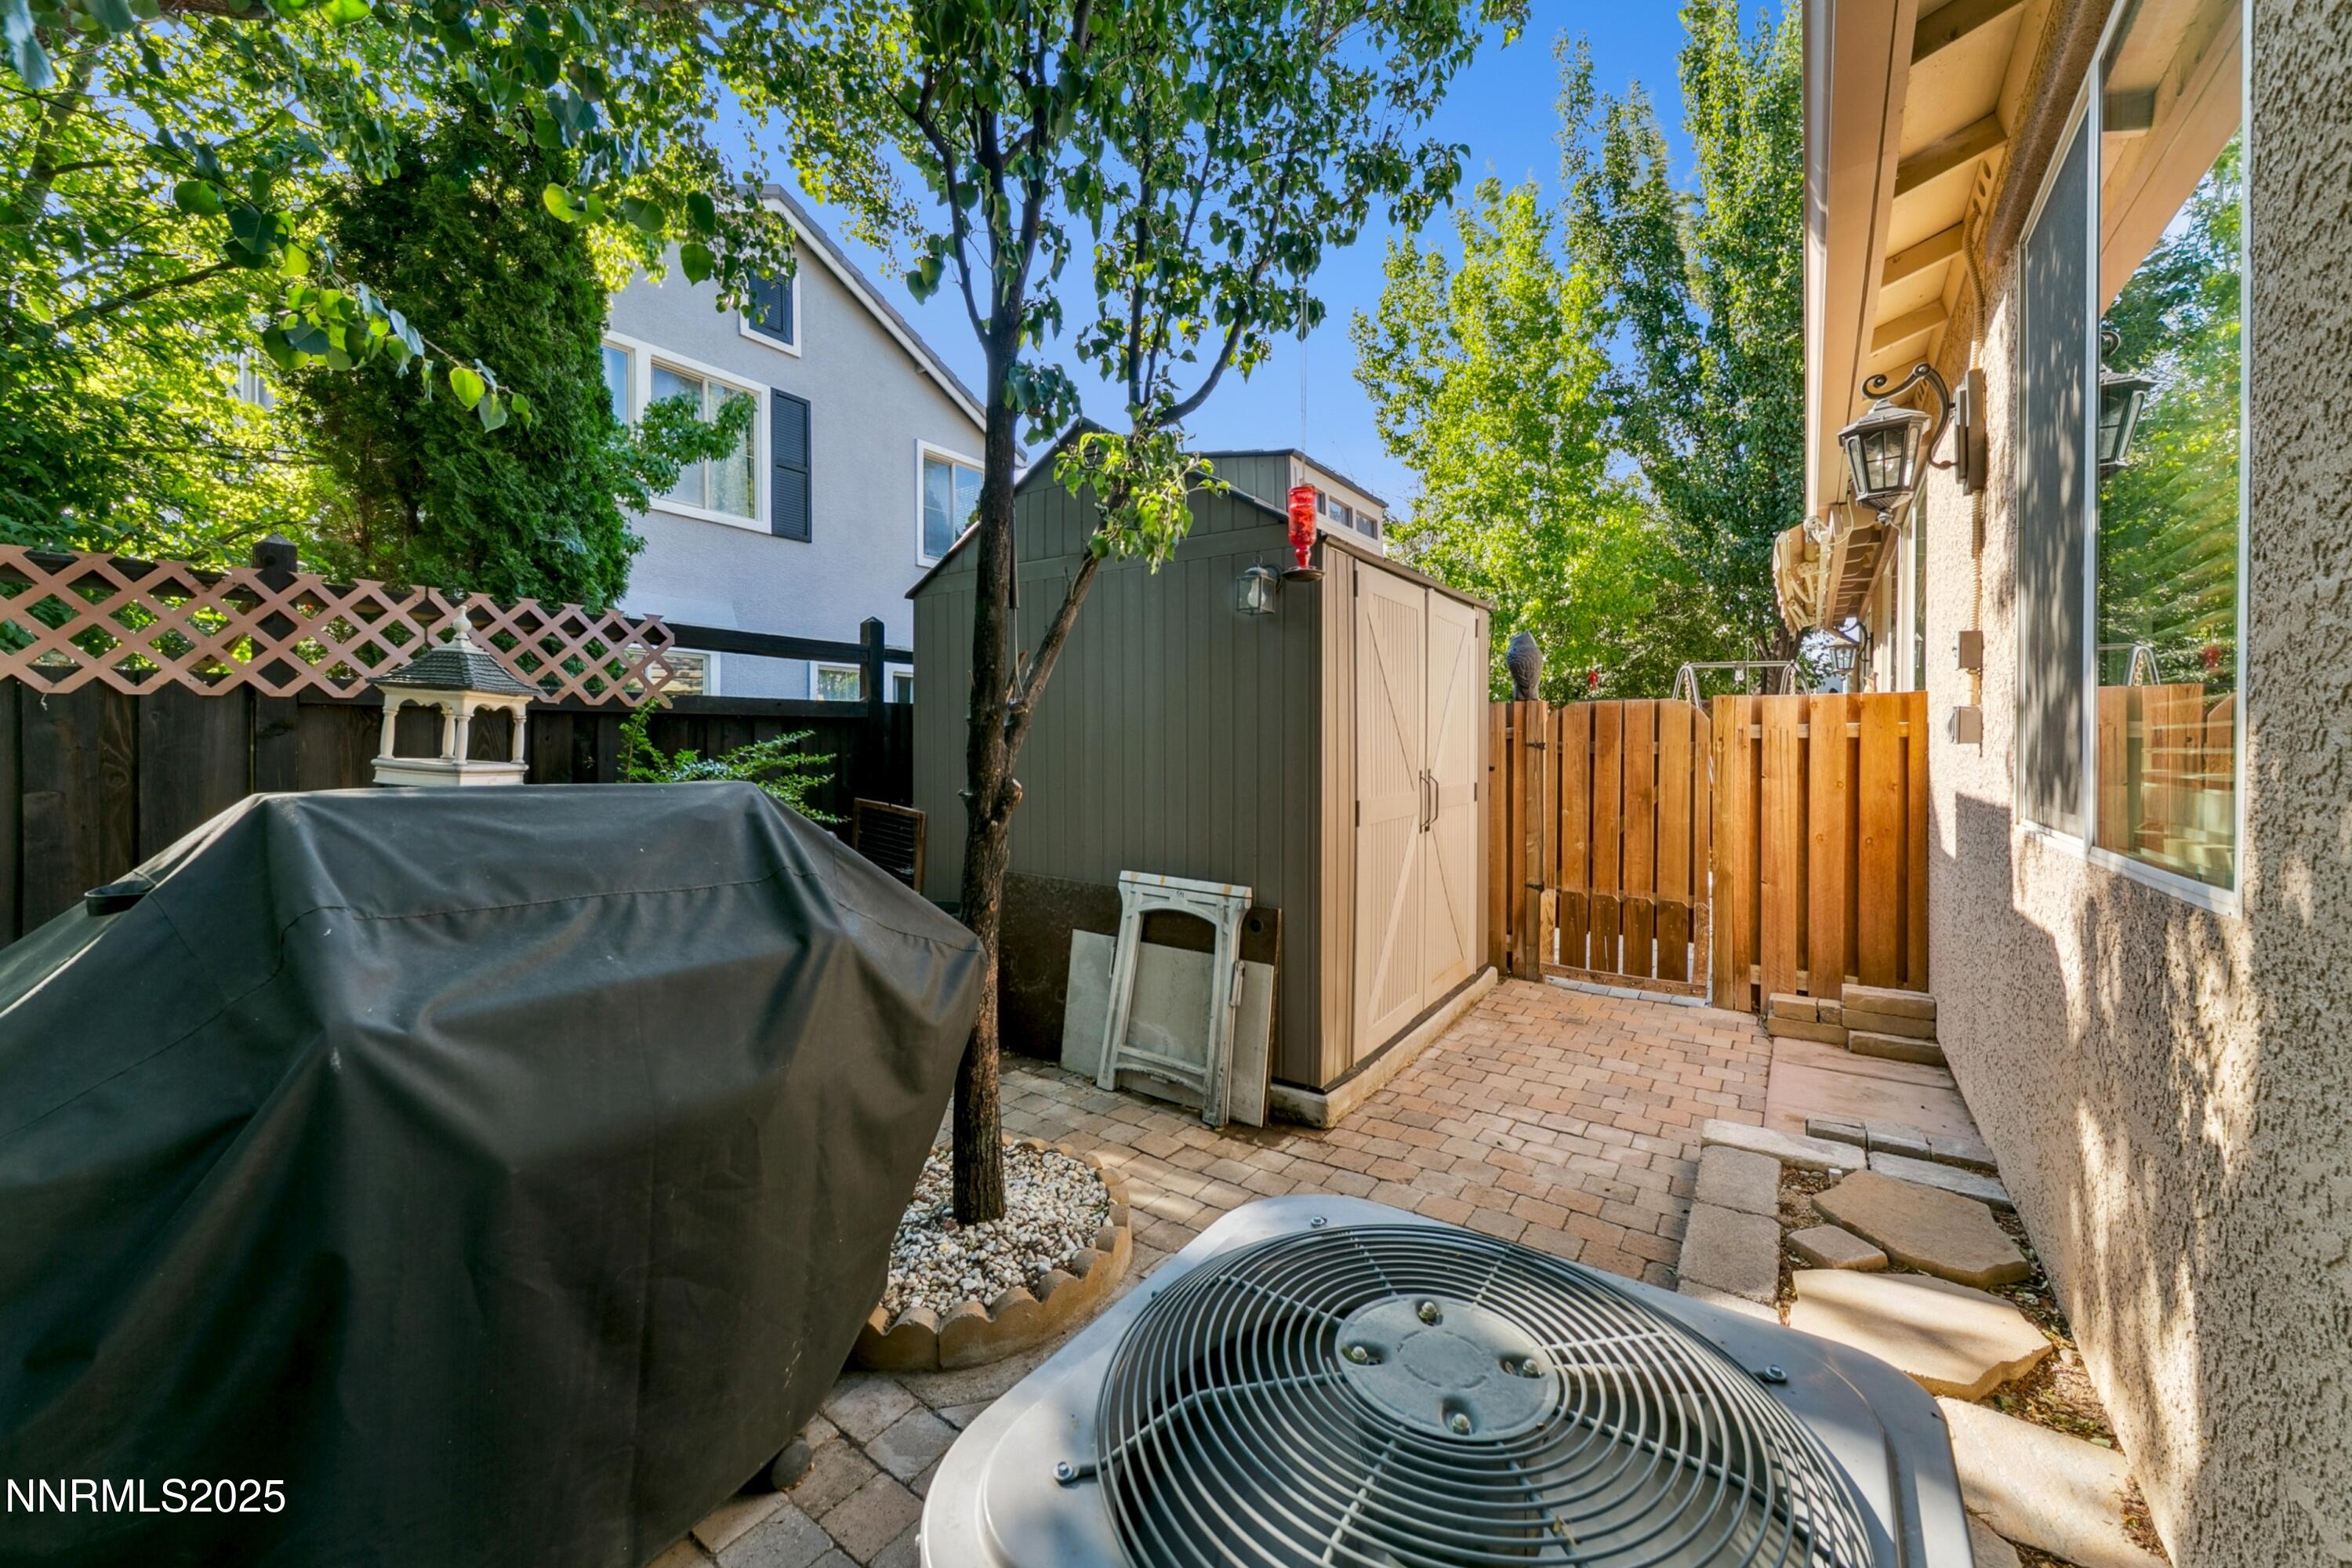
  • other exterior FeaturesAwning(s), Smart Irrigation

Financial

  • Sales Price$465,000
  • Real Estate Tax $2,519/yr
  • HOA $190/3 mos
  • Zoning SFR

Work With Todd

Work with Todd Disbrow, an experienced real estate professional serving Nevada & California. Known for his strong market knowledge and personalized approach, Todd helps clients buy or sell with confidence.

Follow Me on Instagram